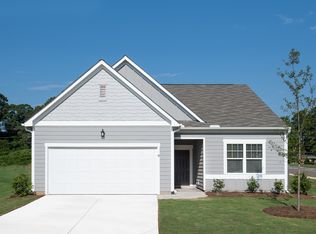
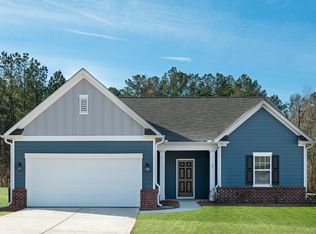
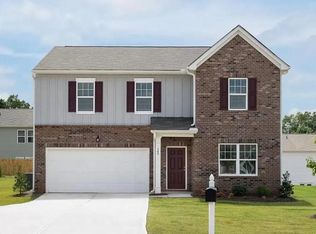
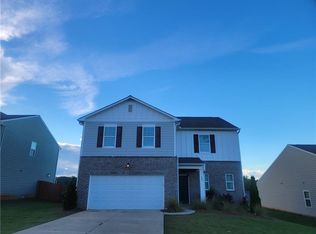
Welcome home to this spacious and beautifully designed 5-bedroom, 2.5-bath residence in the desirable Creekside community of Monroe in Walton County! Step inside to a welcoming foyer with a convenient half bath, leading you into a bright and airy open-concept layout. The heart of the home features a stunning kitchen complete with a large island, breakfast bar, walk-in pantry, and ample cabinet space-perfect for cooking, gathering, and entertaining. The kitchen flows seamlessly into the expansive living room, creating an ideal space for everyday living and hosting guests. The main level also offers a generously sized bedroom, perfect for guests, an office, or flexible use to fit your needs.Upstairs, you'll find a versatile loft area-ideal for a media room, playroom, or additional living space. The spacious primary suite offers great natural light and plenty of room to relax. The en-suite bathroom features a stand-up shower and a large walk-in closet, with the laundry room conveniently located just outside the primary bedroom. Three additional well-sized bedrooms and a full hallway bathroom complete the upper level. Step outside to enjoy a private patio and a large backyard with plenty of space for entertaining, pets, or play. Creekside offers fantastic amenities including a clubhouse, swimming pool, tennis courts, and playground-providing something for everyone to enjoy. Don't miss your chance to make this charming Monroe home yours!
113 days
|
88
|
11
|
Zillow last checked:
Listing updated:
Listed by:
Ashley Nalley706-808-4507,
Keller Williams Greater Athens
Source: GAMLS,MLS#: 10753896
Facts & features
Interior
Bedrooms & bathrooms
Bedrooms: 5
Bathrooms: 3
Full bathrooms: 2
1/2 bathrooms: 1
Main level bedrooms: 1
Rooms
Room types: Foyer
Kitchen
Features: Breakfast Area, Breakfast Bar, Kitchen Island, Walk-in Pantry
Heating
Central
Cooling
Central Air
Appliances
Included: Microwave
Laundry: Upper Level
Features
Separate Shower, Walk-In Closet(s)
Flooring: Carpet, Vinyl
Windows: Window Treatments
Basement: None
Attic: Pull Down Stairs
Has fireplace: No
Interior area
Total structure area: 2,313
Total interior livable area: 2,313 sqft
Finished area above ground: 2,313
Finished area below ground: 0
Property
Parking
Total spaces: 2
Parking features: Garage
Has garage: Yes
Features
Levels: Two
Stories: 2
Patio & porch: Patio
Lot
Size: 0.25 Acres
Features: None
Details
Parcel number: N165F080
Construction
Type & style
Home type: SingleFamily
Architectural style: Traditional
Property subtype: Single Family Residence
Materials
Other
Foundation: Slab
Roof: Composition
Condition
Resale
New construction: No
Year built: 2021
Utilities & green energy
Sewer: Public Sewer
Water: Public
Utilities for property: Electricity Available, High Speed Internet, Sewer Available, Water Available
Community & HOA
Community
Features: Clubhouse, Playground, Pool, Sidewalks, Street Lights, Tennis Court(s)