Discover comfort and convenience in this beautifully maintained manufactured home, located in the desirable West Ridge Green Mobile Home Community! Built in 2021, this 3 bedroom, 2 bath home features a bright open-concept with a spacious living room and large eat-in kitchen, with ALL appliances included! This residence also comes with an additional, transferrable home warranty that provides coverage to the property until February 25th 2027. The master suite includes its own private, full bathroom and walk in closet, while the two additional bedrooms provide plenty of space for family, guests or a home office. Outside you have a lot with room to relax and enjoy the peaceful surroundings, while located very close to the park main office and the mailboxes. West Ridge Green provides year round community activities and gatherings, basketball court, play ground, and pool! Conveniently located near all major highways in Lorain County, schedule an appointment to view this home today!
Closed
$67,000
135 Inglewood Pl, Elyria, OH 44035
3beds
1,216sqft
Manufactured Home, Single Family Residence
Built in 2021
-- sqft lot
$67,400 Zestimate®
$55/sqft
$-- Estimated rent
Home value
$67,400
$64,000 - $71,000
Not available
Zestimate® history
Owner options
List your home for rent
Find your next renter with Zillow Rental Manager. Plus, with online applications, you can quickly screen prospective tenants – for free.
Refinance and save
$355/mo
Est. payment
Refinancing to a lower rate could help reduce your monthly payments and save thousands over the life of the loan.
$355/mo
Est. payment
Explore your selling options
Work with a Zillow partner agent
Leverage their expertise and Zillow's premium Showcase listings to get your home seen by more buyers.
Get startedList with your own agent
Get your home in front of millions of buyers by listing it on Zillow.
Learn how to do itSell it yourself
Take full control of how buyers see your home on Zillow by listing For Sale by Owner (FSBO).
List your homeWhat's special
Bright open-conceptAll appliances includedLarge eat-in kitchen
Zillow last checked:
Listing updated:
Listed by:
Emily Gaal 440-822-7268 emily.gaal@cbschmidtohio.com,
Coldwell Banker Schmidt Realty
Bought with:
Emily Gaal, 2025003985
Coldwell Banker Schmidt Realty
Source: MLS Now,MLS#: 5190114 Originating MLS: Akron Cleveland Association of REALTORS
Originating MLS: Akron Cleveland Association of REALTORSFacts & features
Interior
Bedrooms & bathrooms
- Bedrooms: 3
- Bathrooms: 2
- Full bathrooms: 2
- Main level bathrooms: 2
- Main level bedrooms: 3
Primary bedroom
- Description: Flooring: Luxury Vinyl Tile
- Features: Window Treatments
- Level: First
- Dimensions: 12 x 15
Bedroom
- Description: Flooring: Luxury Vinyl Tile
- Features: Window Treatments
- Level: First
- Dimensions: 11 x 9
Bedroom
- Description: Flooring: Luxury Vinyl Tile
- Features: Window Treatments
- Level: First
- Dimensions: 10 x 12
Kitchen
- Description: Flooring: Luxury Vinyl Tile
- Features: Window Treatments
- Level: First
- Dimensions: 10 x 15
Living room
- Description: Flooring: Luxury Vinyl Tile
- Features: Smart Thermostat, Window Treatments
- Level: First
- Dimensions: 17 x 15
Heating
- Electric, Forced Air
Cooling
- Central Air, Heat Pump
Appliances
- Included: Dryer, Dishwasher, Microwave, Range, Refrigerator, Washer
- Laundry: Washer Hookup, Electric Dryer Hookup, Main Level, In Unit
Features
- Eat-in Kitchen, Kitchen Island, Smart Thermostat, Walk-In Closet(s)
- Windows: Window Treatments
- Has basement: No
- Has fireplace: No
Interior area
- Total structure area: 1,216
- Total interior livable area: 1,216 sqft
- Finished area above ground: 1,216
Property
Parking
- Parking features: Assigned
Features
- Levels: One
- Stories: 1
- Exterior features: Playground
- Has private pool: Yes
- Pool features: In Ground, Outdoor Pool, Community
Details
- Parcel number: N/A
- On leased land: Yes
- Lease amount: $500
- Special conditions: Standard
Construction
Type & style
- Home type: MobileManufactured
- Architectural style: Manufactured Home,Mobile Home
- Property subtype: Manufactured Home, Single Family Residence
Materials
- Vinyl Siding
- Roof: Asphalt,Fiberglass
Condition
- Year built: 2021
Details
- Warranty included: Yes
Utilities & green energy
- Sewer: Public Sewer
- Water: Public
Green energy
- Energy efficient items: Thermostat
Community & HOA
Community
- Features: Common Grounds/Area, Playground, Pool
HOA
- Has HOA: No
- Services included: Parking, Recreation Facilities, Snow Removal, Trash
Location
- Region: Elyria
Financial & listing details
- Price per square foot: $55/sqft
- Annual tax amount: $727
- Date on market: 3/9/2026
- Cumulative days on market: 157 days
Price history
| Date | Event | Price |
|---|---|---|
| 8/13/2026 | Sold | $67,000-2.9%$55/sqft |
Source:  MLS Now #5190114 Report a problem MLS Now #5190114 Report a problem | ||
| 8/13/2026 | Pending sale | $69,000$57/sqft |
Source: MLS Now #5190114 Report a problem | ||
| 6/17/2026 | Price change | $69,000-5.5%$57/sqft |
Source: MLS Now #5190114 Report a problem | ||
| 5/26/2026 | Price change | $73,000-3.9%$60/sqft |
Source: MLS Now #5190114 Report a problem | ||
| 4/30/2026 | Price change | $76,000-4.4%$63/sqft |
Source: MLS Now #5190114 Report a problem | ||
| 3/9/2026 | Listed for sale | $79,500$65/sqft |
Source: MLS Now #5190114 Report a problem | ||
Public tax history
Tax history is unavailable.
Neighborhood: 44035
Nearby homes
- $50,0003 bd2 ba1.2k sqft205 Cedar Brook Dr, Elyria, OH 44035Sold
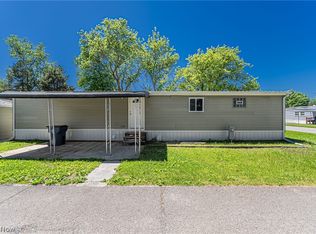
- $71,9003 bd2 ba924 sqft235 Chaucer Ct, Elyria, OH 44035Off Market
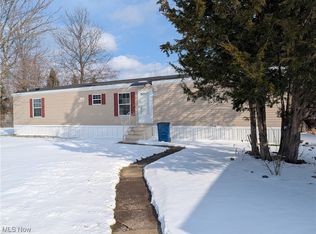
- $44,4003 bd2 ba924 sqft235 Cedar Brook Dr, Elyria, OH 44035Off Market
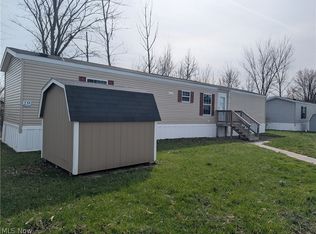
- $68,2003 bd2 ba-- sqft135 Kenny Brook Ln, Elyria, OH 44035Off Market

- $---- bd-- ba-- sqft215 Chelsee Pl #271, Elyria, OH 44035Off Market
- $67,5003 bd2 ba-- sqft220 Cedar Brook Dr, Elyria, OH 44035Off Market
- $66,5003 bd3 ba1.5k sqft100 Inglewood Pl, Elyria, OH 44035Off Market
- $51,6002 bd1 ba980 sqft110 Burr Oak Ct, Elyria, OH 44035Off Market
Nearby schools
GreatSchools rating
- 5/10Crestwood Elementary SchoolGrades: K-4Distance: 2.7 mi
- 5/10Westwood Middle SchoolGrades: 5-8Distance: 2.7 mi
- 3/10Elyria High SchoolGrades: 9-12Distance: 2.3 mi
Schools provided by the listing agent
- District: Elyria CSD - 4706
Source: MLS Now. This data may not be complete. We recommend contacting the local school district to confirm school assignments for this home.
Get a cash offer in 3 minutes
Find out how much your home could sell for in as little as 3 minutes with a no-obligation cash offer.
Estimated market value
$67,400
Get a cash offer in 3 minutes
Find out how much your home could sell for in as little as 3 minutes with a no-obligation cash offer.
Estimated market value
$67,400
- Ohio
- Lorain County
- Elyria
- 44035
- 135 Inglewood Pl
Nearby cities
Nearby zip codes
Other Elyria Topics
