Welcome to 135 Isaac Street—a charming, well-maintained home nestled in the heart of Wardensville. This inviting 3-bedroom, 2-bath property offers the perfect blend of small-town comfort and modern convenience. Step inside and admire the custom stone work around the small wood stove. The kitchen features up-to-date appliances, ample cabinetry, and a functional layout ideal for everyday living or entertaining. The spacious primary suite includes a private en-suite bath and generous closet space. Outside, enjoy a beautifully landscaped yard, a cozy front porch perfect for morning coffee, and a secluded backyard ideal for gatherings. Located on a quiet residential street just minutes from Main Street shops, dining, and local trails, this home is a rare opportunity to enjoy the best of Wardensville living. Whether you're looking for a full-time residence or a peaceful weekend retreat, 135 Isaac Street is ready to welcome you home.
Sold for $270,000
$270,000
135 Isaac St, Wardensville, WV 26851
3beds
1,144sqft
Single Family Residence
Built in 1991
0.45 Acres Lot
$281,300 Zestimate®
$236/sqft
$1,837 Estimated rent
Home value
$281,300
Estimated sales range
Not available
$1,837/mo
Zestimate® history
Owner options
List your home for rent
$1,837/mo
Rent Zestimate®
Find your next renter with Zillow Rental Manager. Plus, with online applications, you can quickly screen prospective tenants – for free.
$1,837/mo
Rent Zestimate®
Refinance and save
$1,570/mo
Est. payment
Refinancing to a lower rate could help reduce your monthly payments and save thousands over the life of the loan.
$1,570/mo
Est. payment
Explore your selling options
Work with a Zillow partner agent
Leverage their expertise and Zillow's premium Showcase listings to get your home seen by more buyers.
Get startedList with your own agent
Get your home in front of millions of buyers by listing it on Zillow.
Learn how to do itSell it yourself
Take full control of how buyers see your home on Zillow by listing For Sale by Owner (FSBO).
List your homeWhat's special
Zillow last checked:
Listing updated:
Listed by:
Cheyanne Smith 304-283-9557,
Lost River Trading Post Realty,
Co-Listing Agent: Jessica Lynn Sarle 540-481-4922,
Lost River Trading Post Realty
Bought with:
Kristin Crosby, WVS230302559
Samson Properties
Source: Bright MLS,MLS#: WVHD2002874
Facts & features
Interior
Bedrooms & bathrooms
- Bedrooms: 3
- Bathrooms: 2
- Full bathrooms: 2
- Main level bathrooms: 2
- Main level bedrooms: 3
Rooms
- Room types: Dining Room, Bedroom 2, Bedroom 3, Kitchen, Family Room, Bedroom 1, Utility Room, Bathroom 1, Bathroom 2
Bedroom 1
- Level: Main
Bedroom 2
- Level: Main
Bedroom 3
- Level: Main
Bathroom 1
- Level: Main
Bathroom 2
- Level: Main
Dining room
- Level: Main
Family room
- Level: Main
Kitchen
- Level: Main
Utility room
- Level: Main
Heating
- Heat Pump, Electric
Cooling
- Central Air, Electric
Appliances
- Included: Built-In Range, Cooktop, Dishwasher, Dryer, Oven, Washer, Water Heater, Electric Water Heater
- Laundry: Main Level
Features
- Walk-In Closet(s), Bathroom - Tub Shower, Ceiling Fan(s), Combination Kitchen/Dining, Entry Level Bedroom, Family Room Off Kitchen, Dry Wall
- Flooring: Hardwood, Vinyl, Wood
- Has basement: No
- Number of fireplaces: 1
- Fireplace features: Stone
Interior area
- Total structure area: 1,144
- Total interior livable area: 1,144 sqft
- Finished area above ground: 1,144
- Finished area below ground: 0
Property
Parking
- Parking features: Driveway
- Has uncovered spaces: Yes
Accessibility
- Accessibility features: None
Features
- Levels: One
- Stories: 1
- Patio & porch: Deck, Porch
- Exterior features: Sidewalks
- Pool features: None
Lot
- Size: 0.45 Acres
- Features: Front Yard, Landscaped
Details
- Additional structures: Above Grade, Below Grade, Outbuilding
- Parcel number: 063000200060000
- Zoning: 101
- Special conditions: Standard
- Other equipment: None
Construction
Type & style
- Home type: SingleFamily
- Architectural style: Ranch/Rambler
- Property subtype: Single Family Residence
Materials
- Stick Built
- Foundation: Block
- Roof: Metal
Condition
- Very Good
- New construction: No
- Year built: 1991
- Major remodel year: 2021
Utilities & green energy
- Sewer: Public Sewer
- Water: Public
Community & HOA
Community
- Subdivision: Frye Spring Subdivision
HOA
- Has HOA: No
Location
- Region: Wardensville
- Municipality: Wardensville
Financial & listing details
- Price per square foot: $236/sqft
- Tax assessed value: $80,900
- Annual tax amount: $500
- Date on market: 6/27/2025
- Listing agreement: Exclusive Right To Sell
- Exclusions: Nothing In The Sheds Convey.
- Ownership: Fee Simple
- Road surface type: Paved
Price history
| Date | Event | Price |
|---|---|---|
| 7/30/2025 | Sold | $270,000-5.3%$236/sqft |
Source:  Bright MLS #WVHD2002874 Report a problem Bright MLS #WVHD2002874 Report a problem | ||
| 7/21/2025 | Pending sale | $285,000$249/sqft |
Source: Bright MLS #WVHD2002874 Report a problem | ||
| 7/2/2025 | Contingent | $285,000$249/sqft |
Source: Bright MLS #WVHD2002874 Report a problem | ||
| 6/28/2025 | Listed for sale | $285,000+48.4%$249/sqft |
Source: Bright MLS #WVHD2002874 Report a problem | ||
| 10/22/2021 | Sold | $192,000-3.5%$168/sqft |
Source: Bright MLS #WVHD2000176 Report a problem | ||
| 10/2/2021 | Pending sale | $199,000$174/sqft |
Source: Bright MLS #WVHD2000176 Report a problem | ||
Public tax history
| Year | Property taxes | Tax assessment |
|---|---|---|
| 2025 | $778 +48.5% | $96,900 +35.7% |
| 2024 | $524 -64% | $71,400 +0.3% |
| 2023 | $1,456 +162.2% | $71,220 +31.9% |
| 2022 | $555 | $54,000 +11.2% |
| 2021 | -- | $48,540 -2.1% |
| 2020 | -- | $49,560 |
| 2019 | $511 +8.1% | $49,560 +8% |
| 2018 | $473 +0% | $45,900 |
| 2017 | $473 -0.5% | $45,900 -0.1% |
| 2016 | $475 -4.6% | $45,960 -4.6% |
| 2015 | $498 0% | $48,180 |
| 2014 | $498 -3% | $48,180 |
| 2013 | $514 | $48,180 +2.7% |
| 2012 | $514 | $46,920 -0.4% |
| 2011 | -- | $47,100 -4.3% |
| 2010 | $457 -6.2% | $49,200 -6.2% |
| 2009 | $487 +10.4% | $52,440 +7.8% |
| 2007 | $441 +4.9% | $48,660 +4% |
| 2006 | $421 +2.6% | $46,800 +5.7% |
| 2005 | $410 | $44,280 +14.8% |
| 2004 | -- | $38,580 |
| 2003 | -- | $38,580 +3.5% |
| 2002 | -- | $37,260 |
| 2001 | -- | $37,260 |
Find assessor info on the county website
Neighborhood: 26851
Nearby homes
- $1,400-- bd-- ba-- sqftCarpenter, Wardensville, WV 26851Off Market
- $235,0003 bd2 ba1.4k sqft125 Isaac St, Wardensville, WV 26851Sold
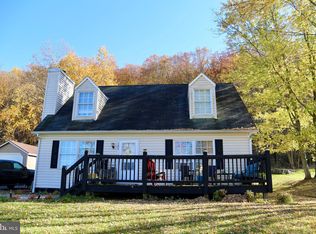
- $165,9003 bd1 ba960 sqft115 Issac St, Wardensville, WV 26851Off Market
- $3,000-- bd-- ba-- sqftCarpenter, Wardensville, WV 26851Off Market
- $235,0003 bd2 ba1.4k sqft125 Issac St, Wardensville, WV 26851Sold
- $163,6001.06 Acres130 Isaac St, Wardensville, WV 26851Off Market
- $239,4003 bd2 ba1.3k sqft140 Isaac St, Wardensville, WV 26851Off Market
- $351,2003 bd4 ba2.4k sqft155 Issac St, Wardensville, WV 26851Off Market
Nearby schools
GreatSchools rating
- 4/10East Hardy Elementary SchoolGrades: PK-6Distance: 9.4 mi
- 4/10East Hardy High SchoolGrades: 7-12Distance: 9.5 mi
Schools provided by the listing agent
- Elementary: East Hardy Early-middle School
- Middle: East Hardy Early-middle School
- High: East Hardy
- District: Hardy County Schools
Source: Bright MLS. This data may not be complete. We recommend contacting the local school district to confirm school assignments for this home.


Get pre-qualified for a loan
At Zillow Home Loans, we can pre-qualify you in as little as 5 minutes with no impact to your credit score.An equal housing lender. NMLS #10287.
- West Virginia
- Hardy County
- Wardensville
- 26851
- 135 Isaac St
Nearby cities
Nearby zip codes
Other Wardensville Topics
