**Refrigerator, Washer/Dryer and Blinds included with home!**
Welcome to Woodglen! New craftsman-style homes in Piedmont, SC. Including ranch style and 2-story designs with open concept layouts and spacious first or second level primary suites, Woodglen is perfect for families of all sizes. Conveniently located a mile away from I-85 offering quick access to Easley, Greenville, Anderson and the rest of the upstate. Future amenities including a pool, cabana, pickleball courts and a playground. Plentiful outdoor activities nearby, including parks, hiking and fishing. Offering a private lifestyle with convenient amenities, Woodglen is an amazing place to call home!
This Home is Move in Ready!
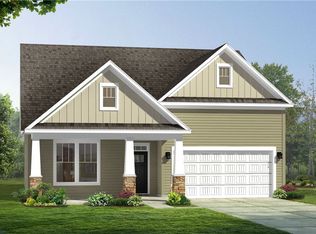
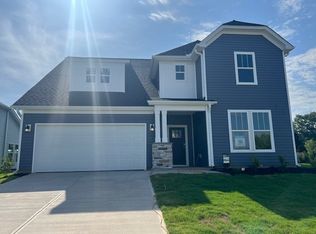
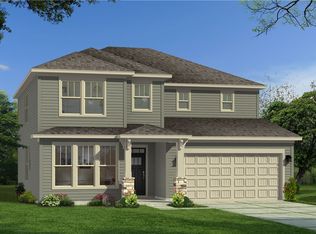

This Craftsman style home features over 2000 square feet of amazing living space! Entering the Cameron from your front porch, the two story foyer highlights how bright and inviting this home is. Adjacent to the foyer is a dedicated study with french doors that would make a perfect home office. Continue down the hall into the open kitchen and living space that flows seamlessly for entertaining. Features of the kitchen include beautiful white cabinetry, light granite countertops, tile backsplash, under cabinet lighting, center island for additional prep space and seating and stainless steel appliances including a gas range/oven. The spacious living area features tall windows for lots of natural light and the breakfast area leads out to the back patio which overlooks your backyard. The laundry room is located on the main level off the garage and completes the first floor. Up the Oak staircase you come to the large Primary Suite with a generous walk in closet, double vanities, and beautiful tiled shower with built in seat. Three more bedrooms and a full bath complete the upstairs. All our homes feature our Smart Home Technology Package including a video doorbell, keyless entry and touch screen hub. Our dedicated local warranty team is here for your needs after closing as well. Come by today for your personal tour and call Woodglen your new home.
*Flex Cash in the amount of $25,000 has been taken off of the original price of the home. Must use preferred attorney to qualify. In lieu of price reduction, Flex Cash can be removed from price reduction and the following program can be used:
LIMITED TIME INCENTIVE!! Interest rates as low as 4.75% | 5.526% APR FHA and 4.99% | 5.049% APR Conventional available on this home. Interest rates based on a 30-year fixed rate purchase loan: FHA/VA/USDA up to $498,257, Conv up to $766,550. $10,000.00 provided by the Builder to be used towards rate buydown and closing costs. Sales price and rates are subject to change. Offer available on certain homes with loans locked through our preferred lender and that close by 10/31/2024.
Sold for $357,990
Zillow last checked:
Listing updated:
Bought with:
Emily Raines, 97871
DRB Group South Carolina, LLC
Source: WUMLS,MLS#: 20273273 Originating MLS: Western Upstate Association of Realtors
Originating MLS: Western Upstate Association of RealtorsPrice history
| Date | Event | Price |
|---|---|---|
| 10/31/2024 | Sold | $357,990+5.3%$164/sqft |
Source:  WUMLS #20273273 Report a problem WUMLS #20273273 Report a problem | ||
| 9/24/2024 | Pending sale | $339,990$156/sqft |
Source:  Greater Greenville AOR #1523216 Report a problem Greater Greenville AOR #1523216 Report a problem | ||
| 9/5/2024 | Price change | $339,990-6.8%$156/sqft |
Source:  DRB Homes Report a problem DRB Homes Report a problem | ||
| 8/14/2024 | Price change | $364,990+7.4%$168/sqft |
Source: DRB Homes Report a problem | ||
| 8/13/2024 | Price change | $339,990-2.9%$156/sqft |
Source: Greater Greenville AOR #1523216 Report a problem | ||
| 8/5/2024 | Price change | $349,990-5.1%$161/sqft |
Source: Greater Greenville AOR #1523216 Report a problem | ||
| 7/24/2024 | Price change | $368,990+5.4%$169/sqft |
Source: Greater Greenville AOR #1523216 Report a problem | ||
| 6/13/2024 | Price change | $349,990+0.6%$161/sqft |
Source: DRB Homes Report a problem | ||
| 5/10/2024 | Price change | $347,990+0.6%$160/sqft |
Source: Greater Greenville AOR #1523216 Report a problem | ||
| 5/2/2024 | Price change | $345,990-5.7%$159/sqft |
Source: Greater Greenville AOR #1523216 Report a problem | ||
| 4/13/2024 | Price change | $366,990+0.8%$168/sqft |
Source: DRB Homes Report a problem | ||
| 4/5/2024 | Listed for sale | $363,990$167/sqft |
Source: Greater Greenville AOR #1523216 Report a problem | ||
Get a cash offer in 3 minutes
Find out how much your home could sell for in as little as 3 minutes with a no-obligation cash offer.
Estimated market value
$358,600
