Skip main navigation
Sold for $770,000
  • $770,000

    135 Jade Street, Beaufort, NC 28516

    3beds
    2,139sqft
    Single Family Residence
    Built in 2021
    1.07 Acres Lot
    $770,400 Zestimate®
    $360/sqft
    $3,375 Estimated rent

    Home value

    $770,400

    $732,000 - $809,000

    $3,375/mo

    Zestimate® history
    Loading
    Loading...

    Owner options

    List your home for rent

    $3,375/mo

    Rent Zestimate®

    Find your next renter with Zillow Rental Manager. Plus, with online applications, you can quickly screen prospective tenants – for free.

    Learn more

    $3,375/mo

    Rent Zestimate®

    Refinance and save

    $4,513/mo

    Est. payment

    Refinancing to a lower rate could help reduce your monthly payments and save thousands over the life of the loan.

    See today's rates

    $4,513/mo

    Est. payment

    Explore your selling options

    Work with a Zillow partner agent

    Leverage their expertise and Zillow's premium Showcase listings to get your home seen by more buyers.

    Get started

    List with your own agent

    Get your home in front of millions of buyers by listing it on Zillow.

    Learn how to do it

    Sell it yourself

    Take full control of how buyers see your home on Zillow by listing For Sale by Owner (FSBO).

    List your home

    What's special

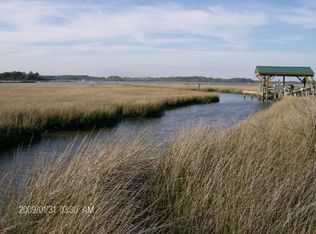
    Welcome to your private waterfront retreat in the sought-after Jade Point community near Beaufort, where expansive views, quality craftsmanship, and coastal serenity come together on over an acre of beautifully situated land. Built in 2021, this custom-designed home offers the perfect blend of modern comfort and timeless coastal style. Elevated construction and thoughtful design maximize the sweeping views of Leffers Creek, while multiple outdoor living spaces--including covered porches and decks--provide the ideal setting to enjoy breathtaking sunsets and coastal breezes. Inside, the home features a bright and open floor plan with high ceilings and carefully selected finishes throughout. The chef's kitchen is both functional and elegant, complete with custom cabinetry, marble countertops, a large island, stainless steel appliances, and designer details that elevate the entire space. The living areas are warm and inviting, highlighted by quality materials, a gas fireplace, and seamless flow for entertaining. The spacious primary suite offers a spa-like retreat with a beautifully appointed bathroom, while additional bedrooms and flexible living areas provide comfort for family and guests. An elevator adds convenience and accessibility, making this home suitable for a variety of lifestyles. Step outside to enjoy your private waterfront setting, complete with a pier, dock, and boat lift, offering direct access to the water for boating, fishing, and exploring the Crystal Coast. The expansive lot provides privacy and space rarely found, while the surrounding natural beauty creates a peaceful, tucked-away feel. Located just a short drive from historic downtown Beaufort, the ferry to Cape Lookout, and local dining and shopping, this property offers the perfect balance of seclusion and convenience. This is more than a home--it's a waterfront lifestyle opportunity. Key Highlights Built in 2021 with custom, high-quality construction 3 bedrooms | 2.5 bathrooms | ~1,844+ heated SF Situated on over 1 acre of waterfront property Private pier, dock, and boat lift with direct water access Elevator for added convenience and accessibility Low HOA dues with access to community dock and waterfront amenities Expansive marsh and water views

    Zillow last checked:

    Listing updated:

    Listed by:

    Gerald Seddon 631-697-3092,

    Landmark Sotheby's International Realty

    Bought with:

    A Non Member

    A Non Member

    Source: Hive MLS,MLS#: 100562856MLS LogoOriginating MLS: Carteret County Association of Realtors

    Facts & features

    Interior

    Bedrooms & bathrooms
    • Bedrooms: 3
    • Bathrooms: 3
    • Full bathrooms: 2
    • 1/2 bathrooms: 1
    Rooms
    • Room types: Bedroom 1, Master Bedroom, Bedroom 2, Living Room
    Heating
    • Propane, Heat Pump, Fireplace(s), Electric
    Cooling
    • Central Air, Heat Pump
    Appliances
    • Included: Vented Exhaust Fan, Gas Oven, Built-In Microwave, See Remarks, Water Softener, Washer, Self Cleaning Oven, Refrigerator, Humidifier, Dryer, Dishwasher
    • Laundry: Laundry Room
    Features
    • Walk-in Closet(s), Tray Ceiling(s), High Ceilings, Entrance Foyer, Kitchen Island, Elevator, Ceiling Fan(s), Walk-in Shower, Blinds/Shades, Gas Log, Walk-In Closet(s)
    • Flooring: LVT/LVP, Carpet
    • Doors: Storm Door(s)
    • Windows: Storm Window(s)
    • Basement: None
    • Attic: Pull Down Stairs
    • Has fireplace: Yes
    • Fireplace features: Gas Log
    Interior area
    • Total structure area: 1,844
    • Total interior livable area: 2,139 sqft

    Property

    Parking
    • Total spaces: 2
    • Parking features: Garage Faces Front, Attached, Covered, Concrete, Garage Door Opener, Lighted, On Site
    • Attached garage spaces: 2
    Accessibility
    • Accessibility features: Accessible Elevator Installed
    Features
    • Levels: Three Or More
    • Patio & porch: Covered, Deck, Patio, Porch
    • Exterior features: Shutters - Functional, Shutters - Board/Hurricane, Irrigation System, Storm Doors
    • Fencing: None
    • Has view: Yes
    • View description: Creek/Stream, Marsh, River, Water
    • Has water view: Yes
    • Water view: Creek/Stream,Marsh,River,Water
    • Waterfront features: Boat Lift, Deeded Water Access, Deeded Water Rights, Waterfront, Water Access Comm, Marsh Front
    • Frontage type: Creek,River,Marsh Front
    Lot
    • Size: 1.07 Acres
    • Dimensions: 50 x 58 x 357 x 188 x 360
    • Features: Cul-De-Sac, Open Lot, Level, Wetlands, Boat Dock, Boat Lift, Deeded Water Access, Deeded Water Rights, Deeded Waterfront, Water Access Comm
    Details
    • Parcel number: 732702976545000
    • Zoning: Residential
    • Special conditions: Standard

    Construction

    Type & style
    • Home type: SingleFamily
    • Property subtype: Single Family Residence
    Materials
    • Fiber Cement, Wood Frame
    • Foundation: Other, Slab, Pilings
    • Roof: Metal
    Condition
    • New construction: No
    • Year built: 2021

    Utilities & green energy

    • Sewer: Septic Tank
    • Water: Well
    • Utilities for property: Water Connected

    Community & HOA

    Community
    • Security: Fire Sprinkler System, Security Lights, Smoke Detector(s)
    • Subdivision: Jade Point
    HOA
    • Has HOA: Yes
    • Amenities included: Waterfront Community, Boat Dock, Maintenance Common Areas
    • HOA fee: $100 annually
    • HOA name: Jade Point HOA
    Location
    • Region: Beaufort

    Financial & listing details

    • Price per square foot: $360/sqft
    • Tax assessed value: $267,284
    • Annual tax amount: $1,541
    • Date on market: 4/2/2026
    • Cumulative days on market: 12 days
    • Listing agreement: Exclusive Right To Sell
    • Listing terms: Cash,Conventional,FHA,VA Loan
    • Road surface type: Paved

    Price history

    DateEventPrice
    4/30/2026Sold$770,000-6%$360/sqft
    Source: Hive MLS #100562856 Report a problem
    4/6/2026Pending sale$819,000$383/sqft
    Source: Hive MLS #100562856 Report a problem
    4/2/2026Listed for sale$819,000+6.4%$383/sqft
    Source: Hive MLS #100562856 Report a problem
    10/24/2025Listing removed$769,900+5.9%$360/sqft
    Source: Hive MLS #100400728 Report a problem
    1/27/2025Sold$727,000$340/sqft
    Source: Hive MLS #100426644 Report a problem
    10/28/2024Contingent$727,000$340/sqft
    Source: Hive MLS #100426644 Report a problem
    10/2/2024Listed for sale$727,000-3.1%$340/sqft
    Source: Hive MLS #100426644 Report a problem
    6/22/2024Contingent$749,900$351/sqft
    Source: Hive MLS #100426644 Report a problem
    5/5/2024Price change$749,900-2%$351/sqft
    Source: Hive MLS #100426644 Report a problem
    2/9/2024Listed for sale$764,900-0.6%$358/sqft
    Source: Hive MLS #100426644 Report a problem
    2/2/2024Listing removed--
    Source: Hive MLS #100400728 Report a problem
    12/1/2023Price change$769,900-1.8%$360/sqft
    Source: Hive MLS #100400728 Report a problem
    10/23/2023Price change$784,000-1.9%$367/sqft
    Source: Hive MLS #100400728 Report a problem
    8/18/2023Listed for sale$799,000+2477.4%$374/sqft
    Source: Hive MLS #100400728 Report a problem
    7/12/2017Sold$31,000$14/sqft
    Source: Public Record Report a problem

    Public tax history

    YearProperty taxesTax assessment
    2024$1,541 -4.6%$267,284
    2023$1,615 +7.1%$267,284
    2022$1,508 +167.5%$267,284 +281.7%
    2021$564 +159%$70,032 +65.9%
    2020$218 +12.7%$42,222 +0.6%
    2019$193 $41,983 -38.4%
    2017$193 -36.3%$68,099
    2016$303 $68,099
    2015$303 +8.5%$68,099 -15.8%
    2014$279 $80,879
    Find assessor info on the county website

    Neighborhood: 28516

    Nearby schools

    GreatSchools rating
    Schools provided by the listing agent
    • Elementary: Harkers Island
    • Middle: Down East
    • High: East Carteret

    Source: Hive MLS. This data may not be complete. We recommend contacting the local school district to confirm school assignments for this home.

    Get a cash offer in 3 minutes
    Find out how much your home could sell for in as little as 3 minutes with a no-obligation cash offer.
    Estimated market value
    $770,400
    Get a cash offer in 3 minutes
    Find out how much your home could sell for in as little as 3 minutes with a no-obligation cash offer.
    Estimated market value
    $770,400