Experience evenings on the inviting front porch or watch the kids from the back patio of this Blades Estates home. Nestled in a sought-after neighborhood, this 4-bedroom, 3-bath beauty blends comfort with refined luxury. The backyard is enclosed by an elegant white, weather-proof fence, providing secure, low-maintenance outdoor space. The home features finished concrete floors for durable, contemporary appeal and is Energy Star rated for efficiency. Inside, a spacious great room flows to a breakfast area and a bright, chef-inspired kitchen. The split-bedroom layout, enhanced by vaulted ceilings, creates an open, airy feel. The versatile second-level fourth bedroom functions as a private studio with a sitting area and a full bathroom—perfect for guests, a teen retreat, or a home office. This home is a true must-see—where thoughtful design meets livability, and outdoor spaces invite you to unwind. Schedule your tour to experience the lifestyle this property offers.
Sold for $420,000
$420,000
135 Jaimes Ln, Atoka, TN 38004
4beds
2,607sqft
Single Family Residence
Built in 2015
1.05 Acres Lot
$415,100 Zestimate®
$161/sqft
$2,649 Estimated rent
Home value
$415,100
$353,000 - $486,000
$2,649/mo
Zestimate® history
Owner options
List your home for rent
$2,649/mo
Rent Zestimate®
Find your next renter with Zillow Rental Manager. Plus, with online applications, you can quickly screen prospective tenants – for free.
$2,649/mo
Rent Zestimate®
Refinance and save
$2,476/mo
Est. payment
Refinancing to a lower rate could help reduce your monthly payments and save thousands over the life of the loan.
$2,476/mo
Est. payment
Explore your selling options
Work with a Zillow partner agent
Leverage their expertise and Zillow's premium Showcase listings to get your home seen by more buyers.
Get startedList with your own agent
Get your home in front of millions of buyers by listing it on Zillow.
Learn how to do itSell it yourself
Take full control of how buyers see your home on Zillow by listing For Sale by Owner (FSBO).
List your homeWhat's special
Inviting front porchSpacious great roomSecure low-maintenance outdoor spacePrivate studioBack patioElegant white weather-proof fenceBreakfast area
Zillow last checked:
Listing updated:
Listed by:
Ken J Patrick,
Collier REALTORS
Bought with:
Venus O Miller
eXp Realty, LLC
Source: MAAR,MLS#: 10204729
Facts & features
Interior
Bedrooms & bathrooms
- Bedrooms: 4
- Bathrooms: 3
- Full bathrooms: 3
Primary bedroom
- Features: Smooth Ceiling, Vaulted/Coffered Ceiling, Walk-In Closet(s)
- Level: First
- Area: 182
- Dimensions: 14 x 13
Bedroom 2
- Features: Shared Bath, Smooth Ceiling, Vaulted/Coffered Ceilings
- Level: First
- Area: 121
- Dimensions: 11 x 11
Bedroom 3
- Features: Shared Bath, Smooth Ceiling, Vaulted/Coffered Ceilings
- Level: First
- Area: 121
- Dimensions: 11 x 11
Bedroom 4
- Features: Carpet, Private Full Bath, Smooth Ceiling
- Level: Second
- Area: 180
- Dimensions: 12 x 15
Primary bathroom
- Features: Full Bath
Dining room
- Area: 132
- Dimensions: 12 x 11
Kitchen
- Features: Breakfast Bar, Eat-in Kitchen, Kitchen Island, Kit/DR Combo, Pantry, Updated/Renovated Kitchen, Washer/Dryer Connections
Living room
- Features: LR/DR Combination
- Width: 0
Den
- Area: 210
- Dimensions: 15 x 14
Heating
- Central
Cooling
- Central Air
Appliances
- Laundry: Laundry Room
Features
- 1 or More BR Down, Primary Down, Split Bedroom Plan, Smooth Ceiling, 2 or More Baths, 2nd Bedroom, 3rd Bedroom, Den/Great Room, Dining Room, Laundry Room, Primary Bedroom, Sun Room, Square Feet Source: AutoFill (MAARdata) or Public Records (Cnty Assessor Site)
- Flooring: Concrete, Part Carpet, Tile
- Windows: Double Pane Windows, R-Factor (See Remarks)
- Number of fireplaces: 1
Interior area
- Total interior livable area: 2,607 sqft
Property
Parking
- Total spaces: 2
- Parking features: Driveway/Pad, Garage Door Opener, Garage Faces Side
- Has garage: Yes
- Covered spaces: 2
- Has uncovered spaces: Yes
Features
- Stories: 1
- Patio & porch: Patio, Covered Patio
- Pool features: None
Lot
- Size: 1.05 Acres
- Dimensions: 1.05 AC
- Features: Landscaped, Level, Other (See Remarks), Some Trees, Well Landscaped Grounds
Details
- Parcel number: 143C 143D A01600
Construction
Type & style
- Home type: SingleFamily
- Architectural style: Traditional
- Property subtype: Single Family Residence
Materials
- Stone, Vinyl Siding
Condition
- New construction: No
- Year built: 2015
Community & HOA
Community
- Security: Dead Bolt Lock(s), Smoke Detector(s)
- Subdivision: Blaydes Est Sec H Resubdiv
Location
- Region: Atoka
Financial & listing details
- Price per square foot: $161/sqft
- Tax assessed value: $335,300
- Annual tax amount: $1,989
- Price range: $420K - $420K
- Date on market: 9/1/2025
- Cumulative days on market: 6 days
Price history
| Date | Event | Price |
|---|---|---|
| 11/18/2025 | Sold | $420,000-1.2%$161/sqft |
Source:  MAAR #10204729 Report a problem MAAR #10204729 Report a problem | ||
| 11/6/2025 | Pending sale | $425,000$163/sqft |
Source: MAAR #10204729 Report a problem | ||
| 9/1/2025 | Listed for sale | $425,000+123.8%$163/sqft |
Source: MAAR #10204729 Report a problem | ||
| 11/18/2013 | Listing removed | $189,900$73/sqft |
Source: BENHAM MEMPHIS LLC #3279093 Report a problem | ||
| 8/19/2013 | Listed for sale | $189,900+58.8%$73/sqft |
Source: BENHAM MEMPHIS LLC #3279093 Report a problem | ||
| 5/3/1999 | Sold | $119,618$46/sqft |
Source: Public Record Report a problem | ||
Public tax history
| Year | Property taxes | Tax assessment |
|---|---|---|
| 2025 | $1,988 | $83,825 |
| 2024 | $1,988 +5.1% | $83,825 |
| 2023 | $1,891 +5% | $83,825 +42.9% |
| 2022 | $1,801 +1.7% | $58,675 |
| 2021 | $1,772 +0.1% | $58,675 |
| 2020 | $1,771 -5.6% | $58,675 +12.4% |
| 2019 | $1,875 +1.2% | $52,225 +1.2% |
| 2018 | $1,852 +25.1% | $51,600 |
| 2017 | $1,481 | $51,600 +12.2% |
| 2016 | $1,481 +0.1% | $46,000 |
| 2015 | $1,480 +674.6% | $46,000 +615.6% |
| 2014 | $191 | $6,428 |
| 2013 | -- | $6,428 -15% |
| 2012 | $219 +0.2% | $7,563 |
| 2011 | $219 | $7,563 |
| 2010 | $219 | $7,563 |
| 2009 | $219 | $7,563 |
| 2008 | $219 | $7,563 |
| 2007 | -- | $7,563 +98.3% |
| 2006 | $132 -90% | $3,813 -90% |
| 2005 | $1,317 | $38,161 |
| 2004 | $1,317 +5.8% | $38,161 |
| 2002 | $1,244 | $38,161 |
| 2001 | -- | $38,161 -73.6% |
| 2000 | -- | $144,328 |
Find assessor info on the county website
Neighborhood: 38004
Nearby homes
- $369,0004 bd4 ba2.9k sqft145 Jaimes Ln, Atoka, TN 38004Off Market
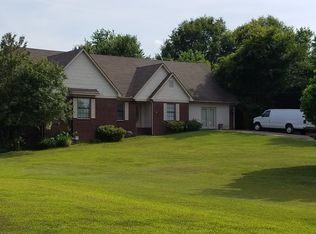
- $329,000-- bd2 ba1.7k sqft85 Jaimes Ln, Atoka, TN 38004Off Market
- $284,800-- bd2 ba1.9k sqft4932 Tracy Rd, Atoka, TN 38004Off Market
- $308,000-- bd2 ba1.7k sqft25 Anita Dr, Atoka, TN 38004Off Market
- $288,400-- bd2 ba1.6k sqft140 Jaimes Ln, Atoka, TN 38004Off Market
- $312,600-- bd2 ba2k sqft4962 Tracy Rd, Atoka, TN 38004Off Market
- $350,700-- bd3 ba2.3k sqft205 Jaimes Ln, Atoka, TN 38004Off Market
- $481,4004 bd4 ba2.4k sqft4890 Tracy Rd, Atoka, TN 38004Off Market
Nearby schools
GreatSchools rating
- 7/10Atoka Elementary SchoolGrades: PK-5Distance: 1.2 mi
- 6/10Brighton Middle SchoolGrades: 6-8Distance: 8.6 mi
- 6/10Brighton High SchoolGrades: 9-12Distance: 8.6 mi


Get pre-qualified for a loan
At Zillow Home Loans, we can pre-qualify you in as little as 5 minutes with no impact to your credit score.An equal housing lender. NMLS #10287.
Sell for more on Zillow
Get a Zillow Showcase℠ listing at no additional cost and you could sell for .
$415,100
2% more
+$8,302
With Zillow Showcase(estimated)
$423,402
- Tennessee
- Tipton County
- Atoka
- 38004
- 135 Jaimes Ln
Nearby cities
Nearby zip codes
Other Atoka Topics
