Welcome to this beautifully maintained 4-bedroom, 2.5-bath home nestled in a quiet and well-established community in Union City. Step inside to an inviting open-concept layout that creates a seamless flow throughout the main level-perfect for both everyday living and entertaining. The spacious design allows for easy connection between the living, dining, and kitchen areas, making it ideal for hosting guests or enjoying time with family. Upstairs, you'll find generously sized bedrooms offering comfort and flexibility for any lifestyle, whether you need extra space for a home office, guest rooms, or a growing household. Enjoy the outdoors in your fully fenced backyard, perfect for entertaining, relaxing, or creating your own private retreat. The extended driveway and two-car garage provide ample parking and convenience for homeowners and guests alike. This home has been well cared for and offers the perfect combination of space, functionality, and location-all within a peaceful community setting. Seller is offering a home warranty and is open to contributing toward closing costs-making this an incredible opportunity for buyers looking for value and flexibility. Don't miss your chance to make this home yours-schedule your showing today!
Closed
$305,000
135 Jennah Gln, Union City, GA 30291
4beds
2,110sqft
Single Family Residence
Built in 2020
0.29 Acres Lot
$307,200 Zestimate®
$145/sqft
$2,329 Estimated rent
Home value
$307,200
$286,000 - $329,000
$2,329/mo
Zestimate® history
Owner options
List your home for rent
$2,329/mo
Rent Zestimate®
Find your next renter with Zillow Rental Manager. Plus, with online applications, you can quickly screen prospective tenants – for free.
$2,329/mo
Rent Zestimate®
Refinance and save
$1,878/mo
Est. payment
Refinancing to a lower rate could help reduce your monthly payments and save thousands over the life of the loan.
$1,878/mo
Est. payment
Explore your selling options
Work with a Zillow partner agent
Leverage their expertise and Zillow's premium Showcase listings to get your home seen by more buyers.
Get startedList with your own agent
Get your home in front of millions of buyers by listing it on Zillow.
Learn how to do itSell it yourself
Take full control of how buyers see your home on Zillow by listing For Sale by Owner (FSBO).
List your homeWhat's special
Fully fenced backyardTwo-car garageInviting open-concept layoutSpacious designExtended drivewayGenerously sized bedrooms
Zillow last checked:
Listing updated:
Listed by:
Bryant Miller bamil0417@gmail.com,
Maximum One Realty Partners
Bought with:
Marcus Smith, 393696
eXp Realty
Source: GAMLS,MLS#: 10714992
Facts & features
Interior
Bedrooms & bathrooms
- Bedrooms: 4
- Bathrooms: 3
- Full bathrooms: 2
- 1/2 bathrooms: 1
Rooms
- Room types: Family Room, Laundry, Office
Kitchen
- Features: Breakfast Area, Kitchen Island
Heating
- Central
Cooling
- Ceiling Fan(s), Central Air
Appliances
- Included: Convection Oven, Dishwasher, Electric Water Heater
- Laundry: Upper Level
Features
- Separate Shower, Walk-In Closet(s)
- Flooring: Laminate
- Basement: None
- Attic: Pull Down Stairs
- Has fireplace: No
Interior area
- Total structure area: 2,110
- Total interior livable area: 2,110 sqft
- Finished area above ground: 2,110
- Finished area below ground: 0
Property
Parking
- Total spaces: 2
- Parking features: Garage, Garage Door Opener
- Has garage: Yes
Features
- Levels: Two
- Stories: 2
- Patio & porch: Patio
- Fencing: Back Yard
Lot
- Size: 0.29 Acres
- Features: Level
Details
- Parcel number: 09F280001217259
Construction
Type & style
- Home type: SingleFamily
- Architectural style: Traditional
- Property subtype: Single Family Residence
Materials
- Vinyl Siding
- Foundation: Slab
- Roof: Composition
Condition
- Resale
- New construction: No
- Year built: 2020
Details
- Warranty included: Yes
Utilities & green energy
- Sewer: Public Sewer
- Water: Public
- Utilities for property: Cable Available, Electricity Available, High Speed Internet, Phone Available, Sewer Available
Community & HOA
Community
- Features: None
- Subdivision: Jennah Village
HOA
- Has HOA: Yes
- Services included: Management Fee
Location
- Region: Union City
Financial & listing details
- Price per square foot: $145/sqft
- Tax assessed value: $248,600
- Annual tax amount: $3,830
- Date on market: 3/20/2026
- Cumulative days on market: 4 days
- Listing agreement: Exclusive Right To Sell
- Listing terms: Cash,Conventional,FHA,VA Loan
- Electric utility on property: Yes
Price history
| Date | Event | Price |
|---|---|---|
| 4/22/2026 | Sold | $305,000+3.1%$145/sqft |
Source:  GAMLS #10714992 Report a problem GAMLS #10714992 Report a problem | ||
| 3/24/2026 | Pending sale | $295,900$140/sqft |
Source: GAMLS #10714992 Report a problem | ||
| 3/20/2026 | Listed for sale | $295,900+26.2%$140/sqft |
Source: GAMLS #10714992 Report a problem | ||
| 11/6/2020 | Sold | $234,490+919.5%$111/sqft |
Source: Public Record Report a problem | ||
| 2/20/2009 | Sold | $23,000$11/sqft |
Source: Public Record Report a problem | ||
Public tax history
| Year | Property taxes | Tax assessment |
|---|---|---|
| 2025 | $3,830 0% | $99,440 |
| 2024 | $3,830 -0.2% | $99,440 |
| 2023 | $3,837 -1.6% | $99,440 |
| 2022 | $3,899 -48.1% | $99,440 +6.1% |
| 2021 | $7,506 +5631.3% | $93,760 +1920.7% |
| 2020 | $131 +4.5% | $4,640 +1.8% |
| 2019 | $125 | $4,560 +2.7% |
| 2018 | $125 | $4,440 |
| 2017 | $125 -16% | $4,440 |
| 2016 | $149 -17.8% | $4,440 |
| 2015 | $182 -5.2% | $4,440 |
| 2014 | $191 +22.1% | $4,440 |
| 2013 | $157 -11.1% | $4,440 |
| 2012 | $176 | $4,440 |
| 2011 | -- | $4,440 -11.2% |
| 2010 | -- | $5,000 |
| 2009 | $181 -6.6% | $5,000 |
| 2008 | $194 | $5,000 |
Find assessor info on the county website
Neighborhood: 30291
Nearby homes
- $327,1004 bd3 ba-- sqft135 Jennah Gln #23, Union City, GA 30291Off Market
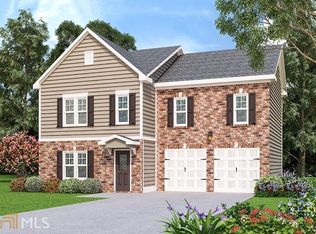
- $366,0004 bd3 ba-- sqft125 Jennah Gln #23, Union City, GA 30291Off Market
- $345,6005 bd3 ba-- sqft125 Jennah Gln #24, Union City, GA 30291Off Market
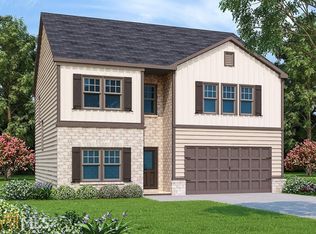
- $363,0005 bd3 ba2.7k sqft125 Jennah Glen, Union City, GA 30291Sold
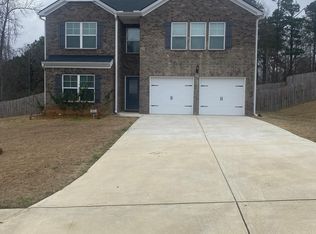
- $321,8005 bd4 ba2.3k sqft145 Jennah Gln, Union City, GA 30291Off Market
- $365,7005 bd4 ba-- sqft145 Jennah Gln #22, Union City, GA 30291Off Market
- $83,900-- bd-- ba-- sqftJennah Gln, Atlanta, GA 30291Off Market
- $322,5005 bd4 ba2.3k sqft115 Jennah Gln, Union City, GA 30291Off Market
Nearby schools
GreatSchools rating
- 9/10Liberty Point Elementary SchoolGrades: PK-5Distance: 0.9 mi
- 5/10Renaissance Middle SchoolGrades: 6-8Distance: 2.3 mi
- 4/10Langston Hughes High SchoolGrades: 9-12Distance: 3 mi
Schools provided by the listing agent
- Elementary: Liberty Point
- Middle: Renaissance
- High: Langston Hughes
Source: GAMLS. This data may not be complete. We recommend contacting the local school district to confirm school assignments for this home.
Get a cash offer in 3 minutes
Find out how much your home could sell for in as little as 3 minutes with a no-obligation cash offer.
Estimated market value
$307,200
Get a cash offer in 3 minutes
Find out how much your home could sell for in as little as 3 minutes with a no-obligation cash offer.
Estimated market value
$307,200
- Georgia
- Fulton County
- Union City
- 30291
- 135 Jennah Gln
Nearby cities
Nearby zip codes
Other Union City Topics
