Experience luxury in this move-in ready home! Boasting 3 generous bedrooms plus a bonus space, the main level primary bedroom offers space galore. Enjoy the elegance of vaulted ceilings in the living room and primary bedroom, along with a walk-in closet and a lavish en suite featuring a double vanity, jetted tub, and walk-in shower. Transform the formal dining room into a flex space or an office to suit your lifestyle. The spacious laundry room is complemented by ample cabinets, while the pristine kitchen dazzles with abundant cabinets, countertop space, and newer kitchen appliances. Key updates include a recent roof, updated HVAC units and water heater. Outside, indulge in the saltwater pool embraced by a spacious deck, all within the confines of a fenced backyard with sleek black chain-link fencing. The property extends beyond the fencing. Wired storage building for added convenience. Complete with a 3-car garage, this home seamlessly combines comfort, style, and functionality.
Sold for $479,900
$479,900
135 Jes Wes Ln, Lexington, NC 27295
3beds
2,416sqft
Stick/Site Built, Residential, Single Family Residence
Built in 2003
1.08 Acres Lot
$524,000 Zestimate®
$--/sqft
$2,339 Estimated rent
Home value
$524,000
$498,000 - $550,000
$2,339/mo
Zestimate® history
Owner options
List your home for rent
$2,339/mo
Rent Zestimate®
Find your next renter with Zillow Rental Manager. Plus, with online applications, you can quickly screen prospective tenants – for free.
$2,339/mo
Rent Zestimate®
Refinance and save
$2,853/mo
Est. payment
Refinancing to a lower rate could help reduce your monthly payments and save thousands over the life of the loan.
$2,853/mo
Est. payment
Explore your selling options
Work with a Zillow partner agent
Leverage their expertise and Zillow's premium Showcase listings to get your home seen by more buyers.
Get startedList with your own agent
Get your home in front of millions of buyers by listing it on Zillow.
Learn how to do itSell it yourself
Take full control of how buyers see your home on Zillow by listing For Sale by Owner (FSBO).
List your homeWhat's special
Updated hvac unitsSaltwater poolVaulted ceilingsRecent roofSpacious deckLavish en suiteDouble vanity
Zillow last checked:
Listing updated:
Listed by:
Angela Brown Cranford 336-689-4559,
Price REALTORS - Archdale
Bought with:
Mitchell Mullis, 294902
TMG Realty dba Mullis Group Inc
Source: Triad MLS,MLS#: 1129505 Originating MLS: High Point
Originating MLS: High PointFacts & features
Interior
Bedrooms & bathrooms
- Bedrooms: 3
- Bathrooms: 3
- Full bathrooms: 2
- 1/2 bathrooms: 1
- Main level bathrooms: 2
Primary bedroom
- Level: Main
- Dimensions: 16 x 13
Bedroom 2
- Level: Second
- Dimensions: 15.5 x 15
Bedroom 3
- Level: Second
- Dimensions: 12.83 x 12.58
Bonus room
- Level: Second
- Dimensions: 29.17 x 16.83
Breakfast
- Level: Main
- Dimensions: 15.92 x 10.5
Dining room
- Level: Main
- Dimensions: 12.33 x 11.5
Entry
- Level: Main
- Dimensions: 11.5 x 5.83
Kitchen
- Level: Main
- Dimensions: 15.92 x 9.83
Laundry
- Level: Main
- Dimensions: 10.83 x 5.92
Living room
- Level: Main
- Dimensions: 21.92 x 15.33
Heating
- Heat Pump, Electric
Cooling
- Central Air
Appliances
- Included: Microwave, Dishwasher, Free-Standing Range, Electric Water Heater
- Laundry: Dryer Connection, Main Level, Washer Hookup
Features
- Ceiling Fan(s), Separate Shower, Solid Surface Counter, Vaulted Ceiling(s)
- Flooring: Carpet, Tile, Vinyl, Wood
- Basement: Crawl Space
- Attic: Access Only
- Number of fireplaces: 1
- Fireplace features: Living Room
Interior area
- Total structure area: 2,416
- Total interior livable area: 2,416 sqft
- Finished area above ground: 2,416
Property
Parking
- Total spaces: 3
- Parking features: Garage, Driveway, Garage Door Opener, Attached
- Attached garage spaces: 3
- Has uncovered spaces: Yes
Features
- Levels: Two
- Stories: 2
- Patio & porch: Porch
- Has private pool: Yes
- Pool features: Private
- Fencing: Fenced
Lot
- Size: 1.08 Acres
- Features: Corner Lot
Details
- Additional structures: Storage
- Parcel number: 13030B0000066000
- Zoning: RA3
- Special conditions: Owner Sale
Construction
Type & style
- Home type: SingleFamily
- Architectural style: Transitional
- Property subtype: Stick/Site Built, Residential, Single Family Residence
Materials
- Brick, Vinyl Siding
Condition
- Year built: 2003
Utilities & green energy
- Sewer: Septic Tank
- Water: Public
Community & HOA
Community
- Subdivision: Hanes Ridge
HOA
- Has HOA: No
Location
- Region: Lexington
Financial & listing details
- Tax assessed value: $313,520
- Annual tax amount: $2,101
- Date on market: 1/9/2024
- Cumulative days on market: 9 days
- Listing agreement: Exclusive Right To Sell
- Listing terms: Cash,Conventional,FHA,VA Loan
- Exclusions: Tv Mounts, In Bonus Room-Boxer Item On Wall, Tv Screen And Projector, Deattached Carport In The Back Past The Storage Building.
Price history
| Date | Event | Price |
|---|---|---|
| 3/18/2024 | Sold | $479,900 |
Source:  Triad MLS #1129505 Report a problem Triad MLS #1129505 Report a problem | ||
| 1/19/2024 | Pending sale | $479,900 |
Source: Triad MLS #1129505 Report a problem | ||
| 1/10/2024 | Listed for sale | $479,900 |
Source: Triad MLS #1129505 Report a problem | ||
Public tax history
| Year | Property taxes | Tax assessment |
|---|---|---|
| 2025 | $2,333 +11.1% | $348,240 +11.1% |
| 2024 | $2,101 | $313,520 |
| 2023 | $2,101 +3.4% | $313,520 |
| 2022 | $2,031 | $313,520 |
| 2021 | $2,031 +10.5% | $313,520 +10.5% |
| 2020 | $1,837 | $283,640 |
| 2019 | -- | $283,640 |
| 2018 | $1,809 | $283,640 |
| 2017 | $1,809 | $283,640 +0% |
| 2016 | $1,809 | $283,620 |
| 2015 | $1,809 -4.5% | $283,620 -4.2% |
| 2014 | $1,895 | $296,030 |
| 2013 | -- | $296,030 |
| 2012 | -- | $296,030 |
| 2011 | -- | $296,030 |
| 2010 | -- | -- |
| 2009 | -- | -- |
| 2008 | -- | -- |
| 2007 | -- | -- |
| 2006 | -- | -- |
| 2005 | -- | -- |
| 2004 | -- | -- |
| 2003 | -- | -- |
| 2002 | -- | -- |
| 2001 | -- | -- |
| 2000 | -- | -- |
| 1999 | -- | -- |
Find assessor info on the county website
Neighborhood: 27295
Nearby homes
- $385,0003 bd3 ba2.5k sqft169 Jes Wes Ln, Lexington, NC 27295Sold
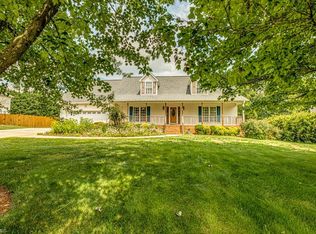
- $421,6003 bd3 ba1.2k sqft177 Jes Wes Ln, Lexington, NC 27295Off Market
- $476,2003 bd3 ba2.3k sqft146 Jes Wes Ln, Lexington, NC 27295Off Market
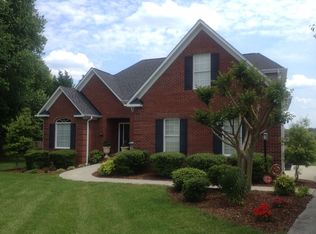
- $378,0003 bd2 ba1.9k sqft116 Jes Wes Ln, Lexington, NC 27295Off Market
- $502,6003 bd2 ba2.5k sqft174 Jes Wes Ln, Lexington, NC 27295Off Market
- $416,2003 bd3 ba1.7k sqft199 Jes Wes Ln, Lexington, NC 27295Off Market
- $352,8003 bd2 ba1.5k sqft6169 Ridge Rd, Lexington, NC 27295Off Market
- $380,0003 bd2 ba1.6k sqft200 Jes Wes Ln, Lexington, NC 27295Sold
Nearby schools
GreatSchools rating
- 5/10Midway ElementaryGrades: PK-5Distance: 1.3 mi
- 5/10Oak Grove Middle SchoolGrades: 6-8Distance: 2.4 mi
- 6/10Oak Grove HighGrades: 9-12Distance: 2.7 mi
Schools provided by the listing agent
- Elementary: Midway
- Middle: Oak Grove
- High: Oak Grove
Source: Triad MLS. This data may not be complete. We recommend contacting the local school district to confirm school assignments for this home.
Get a cash offer in 3 minutes
Find out how much your home could sell for in as little as 3 minutes with a no-obligation cash offer.
Estimated market value
$524,000
Get a cash offer in 3 minutes
Find out how much your home could sell for in as little as 3 minutes with a no-obligation cash offer.
Estimated market value
$524,000
- North Carolina
- Davidson County
- Lexington
- 27295
- 135 Jes Wes Ln
Nearby cities
Nearby neighborhoods
Nearby zip codes
Other Lexington Topics
