Skip main navigation
Active
  • $700,000

    135 Jessica Ct, Fayetteville, GA 30215

    5beds
    3,943sqft
    : 
    Loading
    Get pre-qualified
    Single Family Residence
    Built in 2020
    2.2 Acres Lot
    $687,200 Zestimate®
    $178/sqft
    $-- HOA

    What's special

    Large islandOpen floor planPrivate fenced-in backyardTwo-story family roomWalk-in closetSlipper tubBuilt-in bunk beds
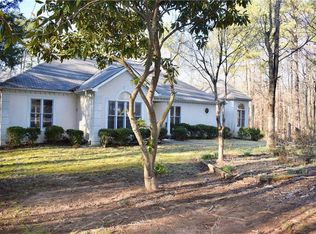
    Where else can you be just minutes from Fayetteville, Peachtree City, and Trilith while enjoying acreage with no HOA that backs up to Whitewater Creek? Experience tranquility on a cul-de-sac lot in the Whitewater School District. An open floor plan welcomes you, with the first floor featuring a formal dining room, an eat-in kitchen with a coffee bar, large island, and pantry. A two-story family room overlooks the private, fenced-in backyard. The primary bedroom on the main level includes an en suite bath with a tiled shower, slipper tub, and walk-in closet. Upstairs are four additional bedrooms and two full bathrooms. One of the bedrooms features built-in bunk beds - every child or grandchild will beg for this room! A media/game room provides the perfect space for hobbies or a children's retreat. The covered game-day porch, complete with a swinging bed, overlooks the backyard. Long summer days are best spent here playing games, grilling out, or simply relaxing, with direct access to the trails leading down to Whitewater Creek.
    1 day
    |
    585
    |
    48
    |

    Zillow last checked:

    Listing updated:

    Listed by:

    Tonya Jones Group 706-953-3268,

    BHHS Georgia Properties

    Source: GAMLS,MLS#: 10798403MLS Logo

    Loading...

      Facts & features

      Interior

      Bedrooms & bathrooms
      • Bedrooms: 5
      • Bathrooms: 4
      • Full bathrooms: 3
      • 1/2 bathrooms: 1
      • Main level bathrooms: 1
      • Main level bedrooms: 1
      Rooms
      • Room types: Bonus Room, Family Room, Foyer, Laundry
      Dining room
      • Features: Separate Room
      Kitchen
      • Features: Breakfast Area, Breakfast Bar, Pantry, Solid Surface Counters
      Heating
      • Electric, Central, Forced Air, Heat Pump
      Cooling
      • Electric, Ceiling Fan(s), Central Air
      Appliances
      • Included: Cooktop, Dishwasher, Electric Water Heater, Microwave, Stainless Steel Appliance(s)
      • Laundry: In Kitchen
      Features
      • Double Vanity, Master On Main Level, Separate Shower, Soaking Tub, Tile Bath, Entrance Foyer, Walk-In Closet(s)
      • Flooring: Carpet, Hardwood, Tile
      • Basement: None
      • Attic: Pull Down Stairs
      • Number of fireplaces: 1
      • Fireplace features: Family Room
      Interior area
      • Total structure area: 3,943
      • Total interior livable area: 3,943 sqft
      • Finished area above ground: 3,943
      • Finished area below ground: 0
      Video & virtual tour

      Property

      Parking
      • Total spaces: 2
      • Parking features: Attached, Garage
      • Has attached garage: Yes
      Features
      • Levels: Two
      • Stories: 2
      • Patio & porch: Deck, Patio
      • Fencing: Back Yard,Fenced,Wood
      Lot
      • Size: 2.2 Acres
      • Features: Private
      Details
      • Parcel number: 050801013

      Construction

      Type & style
      • Home type: SingleFamily
      • Architectural style: Craftsman
      • Property subtype: Single Family Residence
      Materials
      • Concrete
      • Foundation: Slab
      • Roof: Composition
      Condition
      • Resale
      • New construction: No
      • Year built: 2020

      Utilities & green energy

      • Sewer: Septic Tank
      • Water: Well
      • Utilities for property: Cable Available, Electricity Available, High Speed Internet, Underground Utilities, Water Available
      Green energy
      • Energy efficient items: Thermostat

      Community & HOA

      Community
      • Features: None
      • Subdivision: Hidden Acres
      HOA
      • Has HOA: No
      • Services included: None
      Location
      • Region: Fayetteville

      Financial & listing details

      • Price per square foot: $178/sqft
      • Tax assessed value: $762,471
      • Annual tax amount: $8,416
      • Date on market: 7/9/2026
      • Listing agreement: Exclusive Right To Sell
      • Listing terms: Cash,Conventional,FHA,VA Loan
      • Electric utility on property: Yes

        Estimated market value

        $687,200

        $653,000 - $722,000

        $4,146/mo

        Price history

        DateEventPrice
        7/9/2026Listed for sale$700,000+52.8%$178/sqft
        Source: GAMLS #10798403 Report a problem
        7/7/2025Listing removed$3,800$1/sqft
        Source: GAMLS #10544357 Report a problem
        6/16/2025Listed for rent$3,800+8.6%$1/sqft
        Source: GAMLS #10544357 Report a problem
        12/13/2023Listing removed--
        Source: Zillow Rentals Report a problem
        12/5/2023Listed for rent$3,500$1/sqft
        Source: Zillow Rentals Report a problem
        9/25/2020Sold$458,097+6.8%$116/sqft
        Source: Public Record Report a problem
        6/1/2020Pending sale$429,000$109/sqft
        Source: Berkshire Hathaway HomeServices Georgia Properties - Fayetteville Office #8793919 Report a problem
        5/29/2020Listed for sale$429,000$109/sqft
        Source: Berkshire Hathaway HomeServices Georgia Properties - Fayetteville Office #8793919 Report a problem

        Public tax history

        YearProperty taxesTax assessment
        2025$8,416 +45.6%$304,988 +7%
        2024$5,778 +18.3%$285,036 +33%
        2023$4,885 -4.7%$214,280 +3.8%
        2022$5,128 +5.7%$206,440 +16.1%
        2021$4,851 +701.5%$177,880 +826.5%
        2020$605 -1%$19,200
        2019$611 -1%$19,200
        2018$617 $19,200
        2017$617 -2.4%$19,200
        2016$632 $19,200
        2015$632 -2.3%$19,200
        2014$647 $19,200
        2013$647 +0.5%$19,200
        2012$644 -4.7%$19,200 -5.9%
        2011$675 +2.7%$20,400
        2010$658 -5.2%$20,400 -15%
        2009$694 $24,000
        2008-- $24,000
        Find assessor info on the county website

        Monthly payment

        Est. payment

        Payment breakdown

        Explore the cost of this home by adjusting the details. Changes won't be saved.
        All calculations are estimates and provided by Zillow, Inc. for informational purposes only. Actual amounts may vary.
        HOA fees may include property taxes on listings classified as Co-Ops. Contact the listing agent and/or owner for fee details.
        Mortgage interest rates are dependent on a number of factors, including credit score, down payment, and repayment length. Interest rate data provided by Zillow Group Marketplace, Inc. as of 1/1/1970 from various mortgage lenders with which we have lead or other similar arrangements; the Estimated Payment is an average of those rates.
        See how much you could borrow to make a competitive offer.

        Climate risks

        Neighborhood: 30215

        Getting around

        0 / 100
        Car-Dependent
        22 / 100
        Somewhat Bikeable

        Nearby schools

        GreatSchools rating
        Schools provided by the listing agent
        • Elementary: Minter
        • Middle: Whitewater
        • High: Whitewater

        Source: GAMLS. This data may not be complete. We recommend contacting the local school district to confirm school assignments for this home.

        A local agent can set up tours, give advice and negotiate with sellers.

        Browse local experts

        Similar homes