Skip main navigation
Sold for $279,500
  • $279,500

    135 Joe Fletcher Dr, Madison, AL 35756

    3beds
    1,558sqft
    Single Family Residence
    Built in 2018
    5,662.8 Square Feet Lot
    $283,900 Zestimate®
    $179/sqft
    $1,780 Estimated rent

    Home value

    $283,900

    $256,000 - $315,000

    $1,780/mo

    Zestimate® history
    Loading
    Loading...

    Owner options

    List your home for rent

    $1,780/mo

    Rent Zestimate®

    Find your next renter with Zillow Rental Manager. Plus, with online applications, you can quickly screen prospective tenants – for free.

    Learn more

    $1,780/mo

    Rent Zestimate®

    Refinance and save

    $1,733/mo

    Est. payment

    Refinancing to a lower rate could help reduce your monthly payments and save thousands over the life of the loan.

    See today's rates

    $1,733/mo

    Est. payment

    Explore your selling options

    Work with a Zillow partner agent

    Leverage their expertise and Zillow's premium Showcase listings to get your home seen by more buyers.

    Get started

    List with your own agent

    Get your home in front of millions of buyers by listing it on Zillow.

    Learn how to do it

    Sell it yourself

    Take full control of how buyers see your home on Zillow by listing For Sale by Owner (FSBO).

    List your home

    What's special

    Fully fenced yardLandscaped yardLarge deckGarden tubBuilt-in entertainment centerDouble vanitiesWalk-in closet
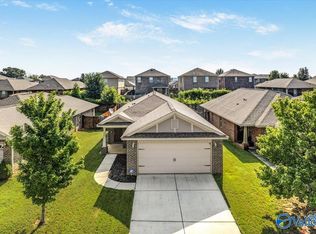
    Better than new! This move-in-ready, all-brick ranch in Madison City Schools offers custom upgrades you won’t find in new builds—like a built-in entertainment center, custom kitchen shelving, and a fully fenced yard. The bold black cabinets, granite counters, and bar seating make the kitchen a standout. Fresh paint throughout! The private primary suite features a walk-in closet, garden tub, and double vanities. Enjoy the large deck and landscaped yard—perfect for relaxing or entertaining. Minutes to Redstone Arsenal, Town Madison, and I-565!

    Zillow last checked:

    Listing updated:

    Listed by:

    Kristin King 256-631-7499,

    RE/MAX Today

    Bought with:

    Walter Crawford, 114740

    Re/Max Unlimited

    Source: ValleyMLS,MLS#: 21894351MLS Logo

    Facts & features

    Interior

    Bedrooms & bathrooms
    • Bedrooms: 3
    • Bathrooms: 2
    • Full bathrooms: 2
    Primary bedroom
    • Features: 10’ + Ceiling, Ceiling Fan(s), Carpet, Smooth Ceiling, Vaulted Ceiling(s), Walk-In Closet(s)
    • Level: First
    • Area: 180
    • Dimensions: 15 x 12
    Bedroom 2
    • Features: Ceiling Fan(s), Carpet, Walk-In Closet(s)
    • Level: First
    • Area: 100
    • Dimensions: 10 x 10
    Bedroom 3
    • Features: Ceiling Fan(s), Carpet
    • Level: First
    • Area: 120
    • Dimensions: 10 x 12
    Dining room
    • Features: LVP
    • Level: First
    • Area: 100
    • Dimensions: 10 x 10
    Kitchen
    • Features: 10’ + Ceiling, Eat-in Kitchen, Granite Counters, Vinyl
    • Level: First
    • Area: 100
    • Dimensions: 10 x 10
    Living room
    • Features: 10’ + Ceiling, Ceiling Fan(s), Recessed Lighting, Smooth Ceiling, Vaulted Ceiling(s), Vinyl
    • Level: First
    • Area: 360
    • Dimensions: 20 x 18
    Heating
    • Central 1
    Cooling
    • Central 1
    Appliances
    • Included: Dryer, Refrigerator, Washer
    Features
    • Has basement: No
    • Has fireplace: No
    • Fireplace features: None
    Interior area
    • Total interior livable area: 1,558 sqft

    Property

    Parking
    • Parking features: Garage-Two Car, Driveway-Concrete
    Features
    • Levels: One
    • Stories: 1
    • Patio & porch: Deck
    • Exterior features: Curb/Gutters, Sidewalk
    Lot
    • Size: 5,662 sqft
    • Dimensions: 41 x 137
    Details
    • Parcel number: 2505160000006139

    Construction

    Type & style
    • Home type: SingleFamily
    • Architectural style: Ranch
    • Property subtype: Single Family Residence
    Materials
    • Foundation: Slab
    Condition
    • New construction: No
    • Year built: 2018

    Utilities & green energy

    • Sewer: Public Sewer
    • Water: Public

    Community & neighborhood

    Community
    • Community features: Curbs
    Location
    • Region: Madison
    • Subdivision: Savannah

    HOA & financial

    HOA
    • Has HOA: Yes
    • HOA fee: $150 annually
    • Association name: Elite Housing Management

    Price history

    DateEventPrice
    8/29/2025Sold$279,500-1.9%$179/sqft
    Source: ValleyMLS #21894351 Report a problem
    8/7/2025Pending sale$285,000$183/sqft
    Source: ValleyMLS #21894351 Report a problem
    7/31/2025Price change$285,000-0.7%$183/sqft
    Source: ValleyMLS #21894351 Report a problem
    7/17/2025Listed for sale$287,000+4.4%$184/sqft
    Source: ValleyMLS #21894351 Report a problem
    7/4/2025Listing removed$1,950$1/sqft
    Source: ValleyMLS #21891081 Report a problem
    6/9/2025Listed for rent$1,950+8.3%$1/sqft
    Source: ValleyMLS #21891081 Report a problem
    2/13/2025Listing removed$1,800$1/sqft
    Source: ValleyMLS #21879890 Report a problem
    1/31/2025Listed for rent$1,800$1/sqft
    Source: ValleyMLS #21879890 Report a problem
    11/16/2023Sold$274,800+0.4%$176/sqft
    Source: ValleyMLS #21844121 Report a problem
    10/20/2023Pending sale$273,800$176/sqft
    Source: ValleyMLS #21844121 Report a problem
    9/30/2023Contingent$273,800$176/sqft
    Source: ValleyMLS #21844121 Report a problem
    9/21/2023Listed for sale$273,800+75.6%$176/sqft
    Source: ValleyMLS #21844121 Report a problem
    7/11/2022Sold$155,900-1.8%$100/sqft
    Source: Public Record Report a problem
    2/23/2018Sold$158,739$102/sqft
    Source: ValleyMLS #1074667 Report a problem

    Public tax history

    YearProperty taxesTax assessment
    2025$3,445 +114%$56,020 +107.8%
    2024$1,610 +19.5%$26,960 +18.9%
    2023$1,347 +17.7%$22,680 +17%
    2022$1,144 +25.5%$19,380 +24.2%
    2021$911 $15,600
    2020$911 +25.8%$15,600
    2019$724 $15,600 +310.5%
    2018$724 +285%$3,800
    2017$188 $3,800
    2016$188 $3,800
    2015$188 $3,800
    2014$188 $3,800

    Find assessor info on the county website

    Neighborhood: 35756

    Nearby schools

    GreatSchools rating
    Schools provided by the listing agent
    • Elementary: Midtown Elementary
    • Middle: Journey Middle School
    • High: Bob Jones

    Source: ValleyMLS. This data may not be complete. We recommend contacting the local school district to confirm school assignments for this home.

    Get pre-qualified for a loan
    At Zillow Home Loans, we can pre-qualify you in as little as 5 minutes with no impact to your credit score.

    An equal housing lender. NMLS #10287.