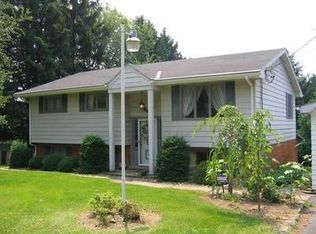
Details: Master Bdrm: 14x16 with 10 foot ceilings, full bath, separate vanity area, and walk in closet Bdrm 2: 10x12 with ceiling fan, closet, carpet Bdrm 3: 10x11 with ceiling fan, closet, carpet Kitchen: 12x13 with Kraftmaid maple cabinets, Corian counters and sink, undercabinet lighting, ceramic tile, all stainless appliances and large island Living room: 11x20 with hardwood floors, ceiling fan, and casement windows Full Bath: first floor with ceramic tile floor and shower First floor Laundry area 1 car integral garage with opener and outside keypad 2 car detached garage, 2 openers, with an additonal bay with a man door Gas forced air heat Central AC New Electrical with 200 Amp Panel New Plumbing Public Water Public Sewer Deck 12x16 off kitchen Large play area/swingset in private wooded backyard Asphalt driveway 1.06 Acre lot Taxes: $2,300 a year
This property is not currently displayed as for sale or rent on Zillow. This may be different from what's on other websites or public sources.