Skip main navigation
Sold for $585,000
  • $585,000

    135 Juniper Ln, Woolwich Township, NJ 08085

    4beds
    3,640sqft
    Single Family Residence
    Built in 2002
    9,235 Square Feet Lot
    $592,200 Zestimate®
    $161/sqft
    $3,994 Estimated rent

    Home value

    $592,200

    $539,000 - $651,000

    $3,994/mo

    Zestimate® history
    Loading
    Loading...

    Owner options

    List your home for rent

    $3,994/mo

    Rent Zestimate®

    Find your next renter with Zillow Rental Manager. Plus, with online applications, you can quickly screen prospective tenants – for free.

    Learn more

    $3,994/mo

    Rent Zestimate®

    Refinance and save

    $4,189/mo

    Est. payment

    Refinancing to a lower rate could help reduce your monthly payments and save thousands over the life of the loan.

    See today's rates

    $4,189/mo

    Est. payment

    Explore your selling options

    Work with a Zillow partner agent

    Leverage their expertise and Zillow's premium Showcase listings to get your home seen by more buyers.

    Get started

    List with your own agent

    Get your home in front of millions of buyers by listing it on Zillow.

    Learn how to do it

    Sell it yourself

    Take full control of how buyers see your home on Zillow by listing For Sale by Owner (FSBO).

    List your home

    What's special

    Dual staircasesJack and jill bathMature trees and landscapeSerene natural backdropTons of overhead storageSpacious bedroomsGrand two story foyer
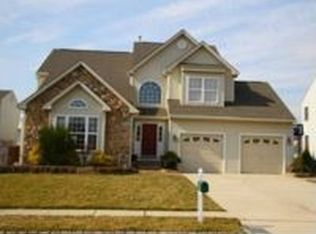
    Back to ACTIVE! In the beautiful community of Weatherby sits this executive home which is the largest in the community. The FULL, DAYLIGHT, PARTIALLY FINISHED, WALK-OUT BASEMENT, adds even more living space to this 4200+ square foot home. The grand two story foyer leads to a versatile and open floor plan with a huge great room, FIREPLACE and gorgeous Walnut, wide plank floors, also features dual staircases. The kitchen is bright, open, sunny and overlooks the beautiful MORNING ROOM which has a serene natural backdrop with mature trees and landscape. The first floor features a office, laundry room, half bath, large dining room and living room with upgrades such as Pallatian windows, and molding. The second floor features spacious bedrooms, a luxurious owners' suite, boasts a Jack and Jill bath, and an entire Princess Suite with European accents. Escape to a retreat all its own, which will be fantastic for entertaining and luxurious living. The extended garage is a two car garage with tons of overhead storage. New dual zoned AC systems installed in 2024, and a new water heater in 2024!! Great schools, recreation, amenities and shopping and close to major commuting routes.

    Zillow last checked:

    Listing updated:

    Listed by:

    Marisol Collins 609-540-2699,

    BHHS Fox & Roach-Mullica Hill South

    Bought with:

    Wendy Sparks, RS-0037140

    EXP Realty, LLC

    Source: Bright MLS,MLS#: NJGL2061172MLS Logo

    Facts & features

    Interior

    Bedrooms & bathrooms
    • Bedrooms: 4
    • Bathrooms: 4
    • Full bathrooms: 3
    • 1/2 bathrooms: 1
    • Main level bathrooms: 1
    Primary bedroom
    • Level: Upper
    • Area: 288 Square Feet
    • Dimensions: 16 X 18
    Bedroom 1
    • Level: Upper
    • Area: 182 Square Feet
    • Dimensions: 13 X 14
    Bedroom 2
    • Level: Upper
    • Area: 169 Square Feet
    • Dimensions: 13 X 13
    Bedroom 3
    • Level: Upper
    • Area: 169 Square Feet
    • Dimensions: 13 X 13
    Other
    • Features: Attic - Pull-Down Stairs
    • Level: Upper
    Basement
    • Level: Lower
    • Area: 238 Square Feet
    • Dimensions: 14 X 17
    Dining room
    • Features: Lighting - Wall sconces, Lighting - Pendants
    • Level: Main
    • Area: 210 Square Feet
    • Dimensions: 14 X 15
    Family room
    • Features: Fireplace - Gas
    • Level: Main
    • Area: 425 Square Feet
    • Dimensions: 17 X 25
    Kitchen
    • Features: Kitchen - Gas Cooking, Kitchen Island, Pantry, Double Sink
    • Level: Main
    • Area: 180 Square Feet
    • Dimensions: 12 X 15
    Living room
    • Level: Main
    • Area: 168 Square Feet
    • Dimensions: 14 X 12
    Office
    • Level: Main
    • Area: 195 Square Feet
    • Dimensions: 13 X 15
    Sitting room
    • Features: Primary Bedroom - Sitting Area
    • Level: Upper
    • Area: 121 Square Feet
    • Dimensions: 11 X 11
    Other
    • Level: Main
    • Area: 200 Square Feet
    • Dimensions: 10 X 20
    Heating
    • Forced Air, Zoned, Natural Gas
    Cooling
    • Central Air, Electric
    Appliances
    • Included: Self Cleaning Oven, Disposal, Energy Efficient Appliances, Gas Water Heater
    • Laundry: Main Level
    Features
    • Primary Bath(s), Kitchen Island, Butlers Pantry, Ceiling Fan(s), Bathroom - Stall Shower, Eat-in Kitchen, Walk-In Closet(s), Additional Stairway, Attic, Bathroom - Walk-In Shower, Chair Railings, Curved Staircase, Double/Dual Staircase, Open Floorplan, Cathedral Ceiling(s), 9'+ Ceilings
    • Flooring: Wood, Tile/Brick
    • Doors: Double Entry
    • Windows: Bay/Bow
    • Basement: Full,Exterior Entry,Partially Finished
    • Number of fireplaces: 1
    • Fireplace features: Gas/Propane
    Interior area
    • Total structure area: 3,640
    • Total interior livable area: 3,640 sqft
    • Finished area above ground: 3,640
    • Finished area below ground: 0

    Property

    Parking
    • Total spaces: 6
    • Parking features: Inside Entrance, Garage Door Opener, Private, On Street, Driveway, Attached, Other
    • Attached garage spaces: 2
    • Uncovered spaces: 4
    Accessibility
    • Accessibility features: None
    Features
    • Levels: Two
    • Stories: 2
    • Patio & porch: Deck, Patio
    • Exterior features: Sidewalks, Street Lights
    • Pool features: None
    • Spa features: Bath
    Lot
    • Size: 9,235 sqft
    • Features: Front Yard, Rear Yard, SideYard(s)
    Details
    • Additional structures: Above Grade, Below Grade
    • Parcel number: 2400003 0700028
    • Zoning: RES
    • Special conditions: Standard

    Construction

    Type & style
    • Home type: SingleFamily
    • Architectural style: Contemporary
    • Property subtype: Single Family Residence
    Materials
    • Frame
    • Foundation: Concrete Perimeter
    • Roof: Pitched,Shingle
    Condition
    • New construction: No
    • Year built: 2002
    Details
    • Builder name: FIELDSTONE

    Utilities & green energy

    • Electric: Underground, 200+ Amp Service
    • Sewer: Public Sewer
    • Water: Public
    • Utilities for property: Cable Connected

    Community & neighborhood

    Location
    • Region: Woolwich Township
    • Subdivision: Weatherby
    • Municipality: WOOLWICH TWP

    Other

    Other facts
    • Listing agreement: Exclusive Agency
    • Listing terms: Conventional,VA Loan,FHA,Cash
    • Ownership: Fee Simple

    Price history

    DateEventPrice
    1/23/2026Sold$585,000$161/sqft
    Source: Bright MLS #NJGL2061172 Report a problem
    12/23/2025Pending sale$585,000$161/sqft
    Source: Bright MLS #NJGL2061172 Report a problem
    11/17/2025Listed for sale$585,000$161/sqft
    Source: Bright MLS #NJGL2061172 Report a problem
    10/8/2025Contingent$585,000$161/sqft
    Source: Bright MLS #NJGL2061172 Report a problem
    9/17/2025Price change$585,000-6.4%$161/sqft
    Source: Bright MLS #NJGL2061172 Report a problem
    9/14/2025Listed for sale$625,000+76.4%$172/sqft
    Source: Bright MLS #NJGL2061172 Report a problem
    11/29/2016Sold$354,400-1.5%$97/sqft
    Source: Public Record Report a problem
    11/20/2015Listing removed$359,972$99/sqft
    Source: Quinrick Realty, LLC #6625381 Report a problem
    8/11/2015Listed for sale$359,972+28.5%$99/sqft
    Source: Quinrick Realty, LLC #6625381 Report a problem
    8/2/2013Sold$280,036-13.8%$77/sqft
    Source: Agent Provided Report a problem
    11/17/2012Listing removed$325,000$89/sqft
    Source: Prudential Fox and Roach #5936072 Report a problem
    5/1/2012Price change$325,000-1.2%$89/sqft
    Source: Prudential Fox and Roach #5936072 Report a problem
    2/25/2012Price change$329,000-2.9%$90/sqft
    Source: Prudential Fox and Roach #5936072 Report a problem
    11/21/2011Price change$339,000-3.1%$93/sqft
    Source: Prudential Fox and Roach #5936072 Report a problem
    10/11/2011Price change$350,000-7.9%$96/sqft
    Source: Prudential Fox and Roach #5936072 Report a problem
    10/7/2011Price change$380,000-5%$104/sqft
    Source: Prudential Fox and Roach #5936072 Report a problem
    9/9/2011Price change$399,900-7%$110/sqft
    Source: Prudential Fox and Roach #5936072 Report a problem
    8/20/2011Listed for sale$430,000$118/sqft
    Source: Prudential Fox and Roach #5936072 Report a problem
    6/11/2011Listing removed$430,000$118/sqft
    Source: Thomas J Heverly Realty Inc #5834038 Report a problem
    2/28/2011Listed for sale$430,000-6.5%$118/sqft
    Source: Thomas J Heverly Realty Inc #5834038 Report a problem
    8/2/2006Sold$460,000+48.1%$126/sqft
    Source: Public Record Report a problem
    1/29/2002Sold$310,694$85/sqft
    Source: Public Record Report a problem

    Public tax history

    YearProperty taxesTax assessment
    2025$14,641 $436,000
    2024$14,641 +1.8%$436,000
    2023$14,384 -2%$436,000
    2022$14,680 -2%$436,000
    2021$14,981 +9.8%$436,000
    2020$13,638 +0.4%$436,000 +20.1%
    2019$13,584 $363,100
    2018$13,584 +3%$363,100
    2017$13,188 +2.3%$363,100
    2016$12,886 +5.2%$363,100
    2015$12,244 +4.1%$363,100
    2014$11,764 -6.6%$363,100
    2013$12,591 $363,100

    Find assessor info on the county website

    Neighborhood: 08085

    Nearby schools

    GreatSchools rating
    Schools provided by the listing agent
    • Elementary: Walter H. Hill E.s.
    • Middle: Kingsway Regional M.s.
    • High: Kingsway Regional H.s.
    • District: Swedesboro-woolwich Public Schools

    Source: Bright MLS. This data may not be complete. We recommend contacting the local school district to confirm school assignments for this home.

    Get a cash offer in 3 minutes
    Find out how much your home could sell for in as little as 3 minutes with a no-obligation cash offer.
    Estimated market value
    $592,200
    Get a cash offer in 3 minutes
    Find out how much your home could sell for in as little as 3 minutes with a no-obligation cash offer.
    Estimated market value
    $592,200