Skip main navigation
Off market
  • $928,600

    135 Kandahar Dr, East Aurora, NY 14052

    5beds
    4,524sqft
    SingleFamily
    Built in 1967
    0.77 Acres Lot
    $928,600 Zestimate®
    $205/sqft
    $4,951 Estimated rent

    Home value

    $928,600

    $817,000 - $1.06M

    $4,951/mo

    Zestimate® history
    Loading
    Loading...

    Owner options

    List your home for rent

    $4,951/mo

    Rent Zestimate®

    Find your next renter with Zillow Rental Manager. Plus, with online applications, you can quickly screen prospective tenants – for free.

    Learn more

    $4,951/mo

    Rent Zestimate®

    Refinance and save

    $6,409/mo

    Est. payment

    Refinancing to a lower rate could help reduce your monthly payments and save thousands over the life of the loan.

    See today's rates

    $6,409/mo

    Est. payment

    Explore your selling options

    Work with a Zillow partner agent

    Leverage their expertise and Zillow's premium Showcase listings to get your home seen by more buyers.

    Get started

    List with your own agent

    Get your home in front of millions of buyers by listing it on Zillow.

    Learn how to do it

    Sell it yourself

    Take full control of how buyers see your home on Zillow by listing For Sale by Owner (FSBO).

    List your home

    What's special

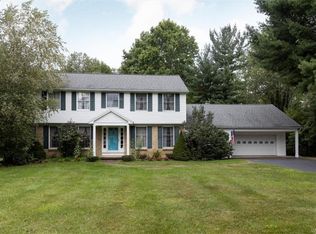
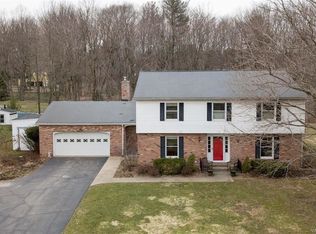
    Great location! Wonderful 4500 SF, 5 bed, 4.5 bath brick colonial. Traditional 1st floor layout includes large foyer, office, gracious bright living room w/masonry fireplace fitted with gas log insert, large formal dining room, country eat in kitchen w/sub zero fridge, new double ovens, new dish washer & work island, adjoining den has the 2nd fireplace & custom built bookcases. Leading from the kitchen is a fabulous family room with windows on three sides and five skylights. This room spreads along the back of the house and includes an enclosed indoor spa and overlooks the heated saltwater gunite pool. Large private and easy to maintain yard. 1st fl laundry & mud room. 2nd floor features 5 bedrooms & 3 full baths. Partially finished basement. Meticulously maintained and move in ready!

    This property is not currently displayed as for sale or rent on Zillow. This may be different from what's on other websites or public sources.

    Facts & features

    Interior

    Bedrooms & bathrooms
    • Bedrooms: 5
    • Bathrooms: 5
    • Full bathrooms: 4
    • 1/2 bathrooms: 1
    Heating
    • Forced air, Electric, Gas
    Cooling
    • Central
    Appliances
    • Included: Dishwasher, Dryer, Garbage disposal, Microwave, Refrigerator, Washer
    • Laundry: Laundry-1st Floor
    Features
    • Ceiling Fan(s), Kitchen Island, Pantry, Cedar Closet(s), Solid Surface Counter, Skylight, Sump Pump, Cathedral Ceiling(s), Eat-in Kitchen, Built-in Features, Office, Circuit Breakers - Some, Natural Woodwork - some, Basement / Rec Room, Foyer/Entry Hall, Laundry-1st Floor, Master Bedroom Bath, Den/Study
    • Flooring: Tile, Carpet
    • Windows: Skylight(s), Thermal Windows - Some
    • Basement: Partially finished
    • Attic: Crawl Space, Scuttle
    • Has fireplace: Yes
    • Fireplace features: Gas, NotReptoCode
    Interior area
    • Total interior livable area: 4,524 sqft

    Property

    Parking
    • Parking features: Garage - Attached
    Accessibility
    • Accessibility features: 32 Inch Doors - some, Adaptable Home - some
    Features
    • Patio & porch: Deck
    • Exterior features: Vinyl, Brick
    • Pool features: In Ground
    • Spa features: Private
    Lot
    • Size: 0.77 Acres
    • Features: Rectangular Lot, Neighborhood Street
    Details
    • Additional structures: Garage(s), Shed/Storage
    • Parcel number: 14248916411153
    • Special conditions: Normal
    • Wooded area: 0

    Construction

    Type & style
    • Home type: SingleFamily
    • Architectural style: Colonial
    Materials
    • brick
    Condition
    • Existing
    • Year built: 1967

    Utilities & green energy

    • Electric: Circuit Breakers - Some
    • Gas: Gas
    • Sewer: Septic
    • Water: Public
    Green energy
    • Energy efficient items: Appliances

    Community & HOA

    Location
    • Region: East Aurora

    Financial & listing details

    • Price per square foot: $205/sqft
    • Tax assessed value: $911,000

    Price history

    DateEventPrice
    2/7/2020Sold$440,000-2.2%$97/sqft
    Source: NYSAMLSs #B1222649 Report a problem
    11/21/2019Pending sale$449,900$99/sqft
    Source: Howard Hanna - East Aurora #B1222649 Report a problem
    10/23/2019Price change$449,900-10%$99/sqft
    Source: Howard Hanna - East Aurora #B1222649 Report a problem
    9/3/2019Listed for sale$499,900$110/sqft
    Source: Howard Hanna #B1222649 Report a problem

    Public tax history

    YearProperty taxesTax assessment
    2025-- $182,200
    2024-- $182,200 +1.4%
    2023-- $179,600 +1.5%
    2022-- $177,000
    2021-- $177,000
    2020-- $177,000
    2019-- $177,000
    2018-- $177,000
    2017$10,706 +167.9%$177,000
    2016$3,997 $177,000
    2015-- $177,000
    2014-- $177,000
    2013-- $177,000
    2012-- $177,000
    2011-- $177,000
    2010-- $177,000
    2009-- $177,000
    2008-- $177,000
    2007-- $177,000
    2006-- $177,000
    2005-- $177,000
    2004-- $177,000
    2003-- $177,000
    2002-- $177,000
    2001-- $177,000
    2000-- $177,000
    Find assessor info on the county website

    Neighborhood: Billington Heights

    Nearby schools

    GreatSchools rating
    Schools provided by the listing agent
    • District: East Aurora

    Source: The MLS. This data may not be complete. We recommend contacting the local school district to confirm school assignments for this home.

    Sell for more on Zillow
    Get a Zillow Showcase℠ listing at no additional cost and you could sell for .
    $928,600
    2% more
    +$18,572
    With Zillow Showcase(estimated)
    $947,172