Skip main navigation
Sold for $395,000
  • $395,000

    135 Kati Ct, Gilbertsville, PA 19525

    3beds
    2,110sqft
    Townhouse
    Built in 2018
    -- sqft lot
    $413,900 Zestimate®
    $187/sqft
    $2,870 Estimated rent

    Home value

    $413,900

    $393,000 - $435,000

    $2,870/mo

    Zestimate® history
    Loading
    Loading...

    Owner options

    List your home for rent

    $2,870/mo

    Rent Zestimate®

    Find your next renter with Zillow Rental Manager. Plus, with online applications, you can quickly screen prospective tenants – for free.

    Learn more

    $2,870/mo

    Rent Zestimate®

    Refinance and save

    $2,676/mo

    Est. payment

    Refinancing to a lower rate could help reduce your monthly payments and save thousands over the life of the loan.

    See today's rates

    $2,676/mo

    Est. payment

    Explore your selling options

    Work with a Zillow partner agent

    Leverage their expertise and Zillow's premium Showcase listings to get your home seen by more buyers.

    Get started

    List with your own agent

    Get your home in front of millions of buyers by listing it on Zillow.

    Learn how to do it

    Sell it yourself

    Take full control of how buyers see your home on Zillow by listing For Sale by Owner (FSBO).

    List your home

    What's special

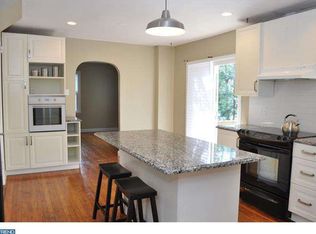
    Welcome to this stunning modern twin home, boasting a charming exterior built in 2018. As you step into the welcoming foyer, you’ll notice the freshly painted interior and the new luxury vinyl plank flooring that extends throughout the main level. The open concept design seamlessly connects the kitchen, dining area, and living room, creating an inviting space for entertaining and everyday living. The kitchen features beautiful wood cabinets, a double sink, breakfast bar, and an adjacent pantry. The dining room offers sliders that lead to a spacious Trex composite deck overlooking an open common area yard, perfect for outdoor gatherings. A convenient half bath completes the main level. Upstairs, you'll find new carpeting on the stairs and throughout the second level. The primary bedroom is a true retreat with its tray ceiling, ceiling fan, two closets (including a walk-in with a window), and an ensuite bathroom with a stall shower. The second floor also includes two additional spacious bedrooms, each with carpet and ceiling fans, a second full bathroom with a tub shower, and a laundry area for added convenience. The finished basement offers tall ceilings, carpeted floors, and utility closets, making it an ideal space for a home gym, office, or play area. Additional features of this home include a one-car attached garage, driveway parking for two cars, energy-efficient appliances, energy efficient double-pane windows, a water softener system, and an August Smart Lock. Notably, the home is still under structural warranty for four more years. For those who love the outdoors, you'll be near multiple parks and the Twin Ponds Golf Course for outdoor enjoyment. Don’t miss the opportunity to make this remarkable home yours!

    Zillow last checked:

    Listing updated:

    Listed by:

    Dave Batty 610-517-7670,

    Keller Williams Realty Devon-Wayne,

    Co-Listing Agent: Jonathan Batty 610-809-4875,

    Keller Williams Realty Devon-Wayne

    Bought with:

    Rindi Latshaw, rs357399

    Keller Williams Realty Group

    Kimberly Berret, RS301592

    Keller Williams Realty Group

    Source: Bright MLS,MLS#: PAMC2106608MLS Logo

    Facts & features

    Interior

    Bedrooms & bathrooms
    • Bedrooms: 3
    • Bathrooms: 3
    • Full bathrooms: 2
    • 1/2 bathrooms: 1
    • Main level bathrooms: 1
    Rooms
    • Room types: Living Room, Dining Room, Primary Bedroom, Bedroom 2, Bedroom 3, Kitchen, Basement
    Basement
    • Area: 617
    Heating
    • Forced Air, ENERGY STAR Qualified Equipment, Programmable Thermostat, Natural Gas
    Cooling
    • Central Air, Electric
    Appliances
    • Included: Self Cleaning Oven, Dishwasher, Disposal, Energy Efficient Appliances, Microwave, Dryer, Washer, Water Conditioner - Owned, Electric Water Heater
    • Laundry: Upper Level, Has Laundry
    Features
    • Primary Bath(s), Open Floorplan, Recessed Lighting, Walk-In Closet(s), 9'+ Ceilings
    • Flooring: Vinyl, Carpet
    • Windows: Double Pane Windows, Energy Efficient
    • Basement: Partial,Finished,Concrete
    • Has fireplace: No
    Interior area
    • Total structure area: 2,110
    • Total interior livable area: 2,110 sqft
    • Finished area above ground: 1,493
    • Finished area below ground: 617

    Property

    Parking
    • Total spaces: 3
    • Parking features: Inside Entrance, Built In, Asphalt, Driveway, Attached
    • Attached garage spaces: 1
    • Uncovered spaces: 2
    Accessibility
    • Accessibility features: None
    Features
    • Levels: Two
    • Stories: 2
    • Patio & porch: Deck
    • Exterior features: Sidewalks, Street Lights
    • Pool features: None
    Lot
    • Features: Backs - Open Common Area
    Details
    • Additional structures: Above Grade, Below Grade
    • Parcel number: 470005028536
    • Zoning: RESID
    • Special conditions: Standard

    Construction

    Type & style
    • Home type: Townhouse
    • Architectural style: Colonial
    • Property subtype: Townhouse
    Materials
    • Vinyl Siding, Concrete, Stone
    • Foundation: Concrete Perimeter
    • Roof: Asphalt
    Condition
    • Excellent
    • New construction: No
    • Year built: 2018
    Details
    • Builder model: ROXBURY
    • Builder name: RYAN HOMES

    Utilities & green energy

    • Electric: 200+ Amp Service
    • Sewer: Public Sewer
    • Water: Public

    Community & HOA

    Community
    • Subdivision: Montgomery View
    HOA
    • Has HOA: Yes
    • Services included: Common Area Maintenance, Trash, Snow Removal
    • HOA fee: $116 monthly
    • HOA name: MONTGOMERY VIEW
    Location
    • Region: Gilbertsville
    • Municipality: NEW HANOVER TWP

    Financial & listing details

    • Price per square foot: $187/sqft
    • Tax assessed value: $126,210
    • Annual tax amount: $4,673
    • Date on market: 6/12/2024
    • Listing agreement: Exclusive Right To Sell
    • Listing terms: Cash,Conventional,FHA,VA Loan
    • Inclusions: Refrigerator, Washer, Dryer, All Curtains / Curtain Rods, All Blinds, Nest Thermostat, August Smart Lock - All In As Is Condition With No Monetary Value
    • Exclusions: Security Cameras, All Wall Mounted Tvs / Brackets, Bar In The Basement
    • Ownership: Fee Simple

    Price history

    DateEventPrice
    8/12/2024Sold$395,000+2.6%$187/sqft
    Source: Bright MLS #PAMC2106608 Report a problem
    6/12/2024Pending sale$385,000$182/sqft
    Source: Bright MLS #PAMC2106608 Report a problem
    6/12/2024Listed for sale$385,000+57.1%$182/sqft
    Source: Bright MLS #PAMC2106608 Report a problem
    5/16/2018Sold$244,990$116/sqft
    Source: Public Record Report a problem
    3/18/2018Listed for sale$244,990-9.7%$116/sqft
    Source: Ryan Homes #1005882741 Report a problem
    3/31/2017Sold$271,415$129/sqft
    Source: Agent Provided Report a problem

    Public tax history

    YearProperty taxesTax assessment
    2025$4,859 +4%$126,210
    2024$4,673 $126,210
    2023$4,673 +6%$126,210
    2022$4,411 +3.4%$126,210
    2021$4,266 +3.2%$126,210
    2020$4,135 +3%$126,210
    2019$4,014 +5398.6%$126,210 +5136.9%
    2018$73 +4.3%$2,410
    2017$70 $2,410
    Find assessor info on the county website

    Neighborhood: 19525

    Nearby schools

    GreatSchools rating
    Schools provided by the listing agent
    • District: Boyertown Area

    Source: Bright MLS. This data may not be complete. We recommend contacting the local school district to confirm school assignments for this home.

    Get a cash offer in 3 minutes
    Find out how much your home could sell for in as little as 3 minutes with a no-obligation cash offer.
    Estimated market value
    $413,900
    Get a cash offer in 3 minutes
    Find out how much your home could sell for in as little as 3 minutes with a no-obligation cash offer.
    Estimated market value
    $413,900