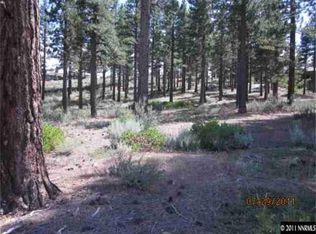
A Home Straight Out of a Storybook! Welcome to a breathtaking custom estate tucked within the serene, pine-lined streets of the exclusive St. James's Village in Reno, Nevada. As you wind through this private, gated community, the magic begins. Turning onto the driveway, you’re greeted by towering pines and a striking Rustic Tahoe-style residence that blends harmoniously with its natural surroundings., Stone veneer, copper flashing, grand wood-and-stone pillars, and a stately front porch set the tone, while a 12ft 3in solid alder wood front door so spectacular it had to be delivered by helicopter, makes a truly unforgettable first impression. Step inside and feel instantly welcomed by the perfect balance of rustic charm and refined elegance. Rich hickory floors run throughout the home, grounding a space filled with thoughtful architectural details like ornamental trusses and a double sided masonry fireplace that exude warmth and grandeur. The entry is framed by a dramatic quartzite hearth, and expansive picture windows that draw your gaze outward, showcasing uninterrupted views of your private, forested paradise. This great room is an entertainer’s dream and a peaceful haven all in one. The kitchen is a stunning showcase of form and function, designed to elevate daily living and entertaining alike. Anchored by double Thermador ovens, a professional-grade gas range, double dishwashers, and a Sub-Zero built-in refrigerator, every detail is top-of-the-line. A butler’s pantry offers a dedicated wine fridge and abundant storage, while a stylish wet bar just off the kitchen enhances hosting ease. This expansive, light-filled culinary space is the heart of the home—luxurious, functional, and seamlessly connected to the great room. Tucked just beyond the main living area is a spacious yet cozy den, complete with custom built-in shelving and French doors that mirror the warm tones of the alder wood ceiling. These open to a covered patio designed for year-round enjoyment. Dine or relax al fresco while listening to the soothing sounds of Brown’s Creek along with the your own private creek that meanders through the property year round most years. Nature and luxury exist in perfect harmony here. The primary suite offers a luxurious private retreat, complete with a gas fireplace, French doors to the patio, and beautiful views of the surrounding landscape. The en suite bathroom is a true spa experience, featuring dual walk-in closets, separate his-and-her toilets, and a jetted whirlpool tub wrapped in Verde San Francisco granite, framed by custom wooden columns. Tucked discreetly behind the tub, a double-entry steam shower completes this tranquil escape. Descending the elegant staircase, the first landing reveals a private ensuite with views of the tranquil front yard. Continue to the daylight basement where you’ll find two additional ensuite bedrooms, a spacious home office with fireplace and custom built-ins, and a dedicated wellness room with soft cork flooring for yoga, stretching, or meditation. Just outside, a wellness bar offers a sink, fridge, microwave, and storage ideal for pre- or post-workout refreshments. Car enthusiasts, adventurers, and creatives will fall in love with the 2,700+ sq ft of garage space, including an oversized RV garage with full hookups perfect for year-round road trips and weekend getaways. Attached to the garage is a flexible studio space complete with a full bathroom, kitchenette, and open-plan area ideal for an art studio, additional bedroom, home theater, or peaceful private retreat. This one-of-a-kind home is not only beautiful, it’s thoughtfully equipped for ultimate comfort and peace of mind, with a 15kW whole-house generator with two 400-amp transfer switches ensuring reliable power during an outage. Experience the rare combination of elegant craftsmanship, serene privacy, and extraordinary design. This home is more than a residence, it's a lifestyle. Open House Saturday April 19th from
Closed
Zillow last checked:
Listing updated:
Bought with:
Kami Porterfield, S.203307
RE/MAX Professionals-Reno
Source: NNRMLS,MLS#: 250004956
Price history
| Date | Event | Price |
|---|---|---|
| 6/12/2025 | Sold | $3,313,000-9.2%$651/sqft |
Source:  NNRMLS #250004956 Report a problem NNRMLS #250004956 Report a problem | ||
| 5/15/2025 | Contingent | $3,650,000$717/sqft |
Source: NNRMLS #250004956 Report a problem | ||
| 5/5/2025 | Pending sale | $3,650,000$717/sqft |
Source: NNRMLS #250004956 Report a problem | ||
| 4/17/2025 | Listed for sale | $3,650,000+69.3%$717/sqft |
Source: NNRMLS #250004956 Report a problem | ||
| 8/29/2019 | Sold | $2,156,250-2%$424/sqft |
Source:  NNRMLS #190004757 Report a problem NNRMLS #190004757 Report a problem | ||
| 7/2/2019 | Price change | $2,199,950-6.4%$432/sqft |
Source: Dickson Realty - Sparks #190004757 Report a problem | ||
| 4/12/2019 | Listed for sale | $2,349,938-6%$462/sqft |
Source: Dickson Realty - Sparks #190004757 Report a problem | ||
| 12/11/2018 | Listing removed | $2,499,500$491/sqft |
Source: Dickson Realty - Sparks #180007017 Report a problem | ||
| 8/4/2018 | Price change | $2,499,500-3.5%$491/sqft |
Source: Dickson Realty - Sparks #180007017 Report a problem | ||
| 5/23/2018 | Listed for sale | $2,590,938+979.6%$509/sqft |
Source: Dickson Realty - Sparks #180007017 Report a problem | ||
| 1/31/2003 | Sold | $240,000+33.3%$47/sqft |
Source: Public Record Report a problem | ||
| 11/24/1999 | Sold | $180,000$35/sqft |
Source: Public Record Report a problem | ||
Get a cash offer in 3 minutes
Find out how much your home could sell for in as little as 3 minutes with a no-obligation cash offer.
Estimated market value
$3,334,500
