Skip main navigation
Off market
  • $859,900

    135 Kensington Pond Ct, Roswell, GA 30075

    5beds
    5baths
    3,490sqft
    SingleFamily
    Built in 1992
    0.59 Acres Lot
    $859,900 Zestimate®
    $246/sqft
    $4,795 Estimated rent

    Home value

    $859,900

    $800,000 - $929,000

    $4,795/mo

    Zestimate® history
    Loading
    Loading...

    Owner options

    List your home for rent

    $4,795/mo

    Rent Zestimate®

    Find your next renter with Zillow Rental Manager. Plus, with online applications, you can quickly screen prospective tenants – for free.

    Learn more

    $4,795/mo

    Rent Zestimate®

    Refinance and save

    $5,356/mo

    Est. payment

    Refinancing to a lower rate could help reduce your monthly payments and save thousands over the life of the loan.

    See today's rates

    $5,356/mo

    Est. payment

    Explore your selling options

    Work with a Zillow partner agent

    Leverage their expertise and Zillow's premium Showcase listings to get your home seen by more buyers.

    Get started

    List with your own agent

    Get your home in front of millions of buyers by listing it on Zillow.

    Learn how to do it

    Sell it yourself

    Take full control of how buyers see your home on Zillow by listing For Sale by Owner (FSBO).

    List your home

    What's special

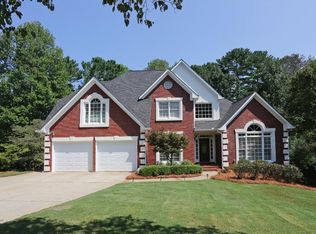
    This Amazing 5 Bedroom, 5 Bath Modern Home Features a Gourmet Kitchen with Oversized Island, Two-Story Grand Room with Built-ins, Fabulous Master Retreat, and a Full, Finished Basement! Main Level Features: Formal two-story entry foyer with hardwood floors opens into the dining room and the formal study. Formal study with deep crown molding and floor-to-ceiling windows. Formal dining room with chair rail, deep crown molding, a trey ceiling, floor-to-ceiling windows, and hardwood floors seats 12 . Beautiful and open two-story Grand room with a wall of windows, built-ins, and a gas-starting fireplace with mantel. Open kitchen with oak cabinets, solid surface countertops, black appliances include a built-in microwave, a wall oven, hardwood floors, oversized island with a flat surface electric range, a pantry, and a large breakfast area. Large main level bedroom with a closet and overlooks the private, wooded backyard. Custom full bath with a tile tub/shower. Large laundry room with additional cabinetry. Coat closet. Second Level Features: Gorgeous, oversized, Master bedroom plan features a vaulted ceiling with a fan and a large sitting room with attic storage access. Custom Master bath with His & Hers sinks, Jacuzzi tub, vaulted ceiling, separate tile shower, His & Hers walk-in closets, and wet closet. Large third bedroom with a private tile bath, a walk-in closet, and a ceiling fan. Fourth and fifth bedrooms are large and each feature a cathedral ceiling, walk-in closet, ceiling fan, and are connected by a Jack and Jill bath with a double vanity and a tile tub/shower. Daylight Terrace Level Features: Tons of windows, a full bath, a recreation room, a media room, including an area that would be perfect for a wine cellar, and a utility sink. Special Features Include: Designer touches throughout, upgraded light fixtures, Central vac system, 4 bedrooms and the kitchen are connected by an intercom/radio, extensive trim package, new sod in the fenced backyard, double-pane w

    This property is off market, which means it's not currently listed for sale or rent on Zillow. This may be different from what's available on other websites or public sources.

    Facts & features

    Interior

    Bedrooms & bathrooms
    • Bedrooms: 5
    • Bathrooms: 5
    Heating
    • Forced air
    Cooling
    • Central
    Features
    • Has fireplace: Yes
    Interior area
    • Total interior livable area: 3,490 sqft

    Property

    Parking
    • Parking features: Off-street, Garage
    Features
    • Exterior features: Stone, Wood
    Lot
    • Size: 0.59 Acres
    Details
    • Parcel number: 22358112140542

    Construction

    Type & style
    • Home type: SingleFamily
    • Architectural style: Conventional
    Materials
    • masonry
    Condition
    • Year built: 1992

    Community & HOA

    HOA
    • Has HOA: Yes
    • HOA fee: $67 monthly
    Location
    • Region: Roswell

    Financial & listing details

    • Price per square foot: $246/sqft
    • Tax assessed value: $749,800
    • Annual tax amount: $5,156

    Price history

    DateEventPrice
    5/4/2009Sold$340,000-26.9%$97/sqft
    Source: Agent Provided Report a problem
    5/16/2008Listing removed$464,900$133/sqft
    Source: Keller Williams Realty #3704115 Report a problem
    5/14/2008Listed for sale$464,900$133/sqft
    Source: Keller Williams Realty #3704115 Report a problem

    Public tax history

    YearProperty taxesTax assessment
    2025$5,156 +3%$299,920 -4.2%
    2024$5,006 +16.9%$313,000 +58%
    2023$4,284 -6.4%$198,160 +6%
    2022$4,578 +0.2%$186,920 +3%
    2021$4,569 -9.7%$181,480 +1.2%
    2020$5,060 -18.4%$179,280 -8.2%
    2019$6,202 $195,280 -3.3%
    2018$6,202 $201,920 +21%
    2017$6,202 +14.2%$166,920
    2016$5,432 -0.3%$166,920
    2015$5,450 +38.3%$166,920 +18.1%
    2014$3,941 +4.4%$141,320
    2013$3,773 -0.4%$141,320
    2012$3,788 $141,320
    2011-- $141,320
    2010$3,808 -16.9%$141,320 -13.6%
    2009$4,585 $163,560
    2008-- $163,560 0%
    2007$4,000 $163,600 +19.2%
    2005-- $137,240 +3.7%
    2004$3,462 -1%$132,320 +2.5%
    2003$3,496 +17.1%$129,080 +18.7%
    2002$2,985 -4.4%$108,720
    2001$3,123 $108,720
    Find assessor info on the county website

    Neighborhood: 30075

    Nearby schools

    GreatSchools rating
    Get a cash offer in 3 minutes
    Find out how much your home could sell for in as little as 3 minutes with a no-obligation cash offer.
    Estimated market value
    $859,900
    Get a cash offer in 3 minutes
    Find out how much your home could sell for in as little as 3 minutes with a no-obligation cash offer.
    Estimated market value
    $859,900