Skip main navigation
Sold for $465,000
  • $465,000

    135 Kenyon Street, Stratford, CT 06614

    4beds
    1,619sqft
    Single Family Residence
    Built in 1956
    10,454.4 Square Feet Lot
    $539,400 Zestimate®
    $287/sqft
    $3,558 Estimated rent

    Home value

    $539,400

    $512,000 - $566,000

    $3,558/mo

    Zestimate® history
    Loading
    Loading...

    Owner options

    List your home for rent

    $3,558/mo

    Rent Zestimate®

    Find your next renter with Zillow Rental Manager. Plus, with online applications, you can quickly screen prospective tenants – for free.

    Learn more

    $3,558/mo

    Rent Zestimate®

    Refinance and save

    $3,146/mo

    Est. payment

    Refinancing to a lower rate could help reduce your monthly payments and save thousands over the life of the loan.

    See today's rates

    $3,146/mo

    Est. payment

    Explore your selling options

    Work with a Zillow partner agent

    Leverage their expertise and Zillow's premium Showcase listings to get your home seen by more buyers.

    Get started

    List with your own agent

    Get your home in front of millions of buyers by listing it on Zillow.

    Learn how to do it

    Sell it yourself

    Take full control of how buyers see your home on Zillow by listing For Sale by Owner (FSBO).

    List your home

    What's special

    New poolNewly stained deckMerritt parkwayFire - pitExtra living spaceNew furnaceNew windows
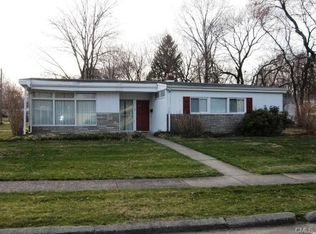
    Great North End large cape in a quiet, desirable neighborhood on a corner lot. Come take a look at 135 Kenyon St where you walk into a oversized mudroom which has access to both front and backyard, large 20' X 25' deck, with a new pool put in 2021, and 1 oversized car garage. Outside you have plenty of space for entertaining, with large raised garden beds that the owners enjoyed for many years and a fire-pit for those summer party's. Just beyond the mudroom, you will find a LARGE kitchen with stainless steal appliances, and tons of room for storage. Just off the kitchen, you have a large living room which gives you access to the front door. From that room, you flow into the first 2 bedrooms and full bath on the main level. From the kitchen and living room, you have access to the upstairs 2 bedrooms. From the main level, you have access to the lower level which has a ton of opportunity for extra living space/ in-law apartment, as it was a full walk out (2 doors) with its own newly stained deck. New furnace 2021, and new oil tank in 2018. Hardwood Floors recently waxed, new windows that come with a limited warranty and much more to this beautiful home. 3 miles from Sikorsky, close to shopping, route 8, Merritt Parkway, and i95, train station close by, and only 1hr 30 minutes from New York City. GREAT commuter location!!! You also have access to the Stratford beach. Do not miss this opportunity to own this beautiful home!! All offers due 5/6 @8PM Home is being sold AS-IS. Inspection is for informational purposes only.

    Zillow last checked:

    Listing updated:

    Listed by:

    Lauren McDaniel 475-777-6114,

    Dave Jones Realty, LLC 203-758-0264

    Bought with:

    Kristin Poellot, RES.0801559

    Houlihan Lawrence

    Source: Smart MLS,MLS#: 24014727MLS Logo

    Facts & features

    Interior

    Bedrooms & bathrooms
    • Bedrooms: 4
    • Bathrooms: 1
    • Full bathrooms: 1
    Primary bedroom
    • Level: Main
    Primary bedroom
    • Level: Main
    Primary bedroom
    • Level: Upper
    Primary bedroom
    • Level: Upper
    Heating
    • Baseboard, Oil
    Cooling
    • Wall Unit(s)
    Appliances
    • Included: Electric Cooktop, Microwave, Range Hood, Refrigerator, Dishwasher, Washer, Dryer, Water Heater
    • Laundry: Lower Level
    Features
    • Basement: Full
    • Attic: None
    • Has fireplace: No
    Interior area
    • Total structure area: 1,619
    • Total interior livable area: 1,619 sqft
    • Finished area above ground: 1,619

    Property

    Parking
    • Total spaces: 4
    • Parking features: Attached, Driveway, Paved
    • Attached garage spaces: 1
    • Has uncovered spaces: Yes
    Features
    • Has private pool: Yes
    • Pool features: Above Ground
    Lot
    • Size: 10,454 sqft
    • Features: Level
    Details
    • Parcel number: 371740
    • Zoning: RS-3

    Construction

    Type & style
    • Home type: SingleFamily
    • Architectural style: Cape Cod
    • Property subtype: Single Family Residence
    Materials
    • Vinyl Siding
    • Foundation: Concrete Perimeter
    • Roof: Shingle
    Condition
    • New construction: No
    • Year built: 1956

    Utilities & green energy

    • Sewer: Public Sewer
    • Water: Public

    Community & neighborhood

    Community
    • Community features: Basketball Court, Near Public Transport, Park, Playground, Shopping/Mall
    Location
    • Region: Stratford
    • Subdivision: North End

    Price history

    DateEventPrice
    6/21/2024Sold$465,000+10.7%$287/sqft
    Source: Smart MLS #24014727 Report a problem
    5/4/2024Listed for sale$420,000+77.2%$259/sqft
    Source: Smart MLS #24014727 Report a problem
    5/12/2011Sold$237,000-1.2%$146/sqft
    Source: Smart MLS #98495465 Report a problem
    4/12/2011Pending sale$239,900$148/sqft
    Source: JOY REAL ESTATE #N312819 Report a problem
    4/6/2011Listed for sale$239,900$148/sqft
    Source: JOY REAL ESTATE #N312819 Report a problem

    Public tax history

    YearProperty taxesTax assessment
    2025$6,846 $170,310
    2024$6,846 $170,310
    2023$6,846 +1.9%$170,310
    2022$6,720 0%$170,310
    2021$6,722 -0.4%$170,310
    2020$6,751 +0.3%$170,310 +0.9%
    2019$6,732 -0.1%$168,840
    2018$6,737 -0.2%$168,840
    2017$6,749 +8.1%$168,840
    2015$6,244 -0.7%$168,840 -4.4%
    2014$6,290 +2.9%$176,540
    2013$6,115 +0.5%$176,540
    2012$6,087 +1%$176,540
    2011$6,029 +2.5%$176,540
    2010$5,882 +9.4%$176,540 -0.3%
    2009$5,375 -0.5%$177,030
    2008$5,401 +1.3%$177,030
    2007$5,332 +4.4%$177,030
    2006$5,109 +7%$177,030
    2005$4,776 +17.9%$177,030 +61.6%
    2004$4,052 +4.5%$109,540 +3%
    2003$3,877 +2%$106,400 -2.9%
    2001$3,801 +14.5%$109,600 +16.4%
    2000$3,321 +3.3%$94,150
    1999$3,216 $94,150

    Find assessor info on the county website

    Neighborhood: 06614

    Nearby schools

    GreatSchools rating
    Schools provided by the listing agent
    • Elementary: Second Hill Lane
    • High: Bunnell

    Source: Smart MLS. This data may not be complete. We recommend contacting the local school district to confirm school assignments for this home.

    Get pre-qualified for a loan
    At Zillow Home Loans, we can pre-qualify you in as little as 5 minutes with no impact to your credit score.

    An equal housing lender. NMLS #10287.

    Sell for more on Zillow
    Get a Zillow Showcase℠ listing at no additional cost and you could sell for .
    $539,400
    2% more
    +$10,788
    With Zillow Showcase(estimated)
    $550,188