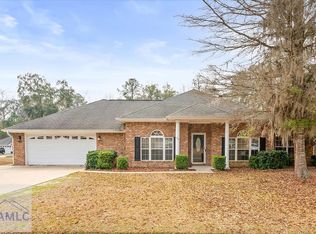


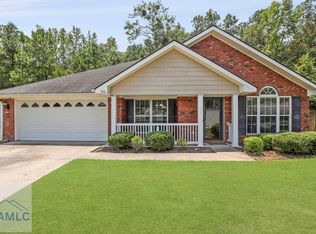
Welcome to this beautifully maintained 5-bedroom, 3-bath brick home nestled on a quiet cul-de-sac, offering the perfect blend of comfort, style, and functionality. Thoughtfully designed with today's lifestyle in mind, this spacious two-story home features a dedicated home office, ideal for working remotely, studying, or creating a private flex space. The open-concept floor plan provides generous living and entertaining areas, while the well-appointed kitchen flows effortlessly into the main living space, making it the heart of the home. With five spacious bedrooms and three full bathrooms, there's plenty of room for family and guests alike. Step outside to a fully fenced backyard designed for both relaxation and entertaining. Gather around the custom firepit on cool evenings, host weekend cookouts, or simply enjoy the privacy of your outdoor retreat. A two-car garage offers added convenience and extra storage. Situated in a desirable cul-de-sac, this move-in-ready home combines timeless curb appeal with flexible living spaces and an inviting backyard you'll enjoy year-round. Don't miss your opportunity to make this exceptional property your next home!
Pending
Price cut: $16.6K (8/10)
$417,900
135 Kettle Creek Lane, Midway, GA 31320
5beds
2,858sqft
Single Family Residence
Built in 2008
0.52 Acres Lot
$412,900 Zestimate®
$146/sqft
$-- HOA
What's special
Two-car garageSpacious two-story homeOpen-concept floor planDedicated home officeTimeless curb appealWell-appointed kitchenQuiet cul-de-sac
- 44 days
- 94
- 0
Zillow last checked:
Listing updated:
Listed by:
Emily C. Dawson 912-242-6538,
Coldwell Banker Access Realty
Source: Hive MLS,MLS#: SA361127 Originating MLS: Savannah Multi-List Corporation
Originating MLS: Savannah Multi-List CorporationFacts & features
Interior
Bedrooms & bathrooms
- Bedrooms: 5
- Bathrooms: 3
- Full bathrooms: 3
Heating
- Central, Electric
Cooling
- Central Air, Electric
Appliances
- Included: Electric Water Heater
- Laundry: Laundry Room
Interior area
- Total interior livable area: 2,858 sqft
Video & virtual tour
Property
Parking
- Parking features: Garage
- Has garage: Yes
Features
- Has view: Yes
- View description: Panoramic
Lot
- Size: 0.52 Acres
Details
- Parcel number: 212C023
- Zoning: R2
- Special conditions: Standard
Construction
Type & style
- Home type: SingleFamily
- Architectural style: Traditional
- Property subtype: Single Family Residence
Materials
- Brick
Condition
- Year built: 2008
Utilities & green energy
- Sewer: Public Sewer
- Water: Public
- Utilities for property: Underground Utilities
Community & HOA
Community
- Subdivision: Hickory Hill
HOA
- Has HOA: No
Location
- Region: Midway
Financial & listing details
- Price per square foot: $146/sqft
- Tax assessed value: $352,857
- Annual tax amount: $5,838
- Date on market: 7/24/2026
- Cumulative days on market: 44 days
- Listing agreement: Exclusive Agency
- Listing terms: Cash,Conventional,FHA,VA Loan
- Ownership type: Owner/Agent
Estimated market value
$412,900
$392,000 - $434,000
$2,466/mo
Price history
| Date | Event | Price |
|---|---|---|
| 8/21/2026 | Pending sale | $417,900$146/sqft |
Source:  Hive MLS #SA361127 Report a problem Hive MLS #SA361127 Report a problem | ||
| 8/10/2026 | Price change | $417,900-3.8%$146/sqft |
Source: Hive MLS #SA361127 Report a problem | ||
| 7/24/2026 | Price change | $434,500-0.1%$152/sqft |
Source: Scout MLS #1659327 Report a problem | ||
| 1/28/2026 | Listed for sale | $435,000+45%$152/sqft |
Source: Scout MLS #1659327 Report a problem | ||
| 7/1/2021 | Sold | $300,000+69.5%$105/sqft |
Source: Public Record Report a problem | ||
| 11/29/2016 | Sold | $177,025+7.9%$62/sqft |
Source: Hive MLS #SA161557 Report a problem | ||
| 10/20/2016 | Pending sale | $164,000$57/sqft |
Source: ERA SOUTHEAST COASTAL #8057429 Report a problem | ||
| 9/26/2016 | Price change | $164,000-3%$57/sqft |
Source: ERA Southeast Coastal Real Estate #161557 Report a problem | ||
| 8/18/2016 | Listed for sale | $169,000-3.3%$59/sqft |
Source: ERA Southeast Coastal Real Estate #120630 Report a problem | ||
| 5/3/2016 | Sold | $174,824-36%$61/sqft |
Source: Public Record Report a problem | ||
| 3/12/2009 | Sold | $273,080$96/sqft |
Source: Public Record Report a problem | ||
Public tax history
| Year | Property taxes | Tax assessment |
|---|---|---|
| 2025 | $5,837 -0.1% | $141,143 +0.4% |
| 2024 | $5,842 +8.6% | $140,535 +11.4% |
| 2023 | $5,379 +31.5% | $126,099 +20.1% |
| 2022 | $4,092 +19.2% | $104,984 +19% |
| 2021 | $3,433 +12.3% | $88,205 +10% |
| 2020 | $3,056 +0.4% | $80,217 -0.9% |
| 2019 | $3,045 +1.3% | $80,915 -0.9% |
| 2018 | $3,007 -13.9% | $81,613 -0.8% |
| 2017 | $3,492 +6.8% | $82,311 -12% |
| 2016 | $3,270 -9.4% | $93,484 |
| 2015 | $3,607 | $93,484 -8.5% |
| 2014 | $3,607 | $102,173 +8.6% |
| 2013 | $3,607 | $94,055 |
| 2012 | -- | -- |
| 2011 | -- | -- |
| 2010 | -- | -- |
| 2009 | -- | -- |
Find assessor info on the county website
Monthly payment
Est. payment
Payment breakdown
Explore the cost of this home by adjusting the details. Changes won't be saved.Climate risks
Neighborhood: 31320
Similar homes
- $389,9904 bd3 ba2.2k sqft175 Old Sikes Rd, Midway, GA 31320For Sale
 MLS ID #170240, Le'Keisha Ray, 912|Living. HABR
 - $387,5004 bd3 ba3.1k sqft212 Manchester Court, Midway, GA 31320For Sale
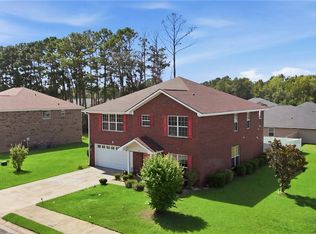
 MLS ID #SA362343, Eddie Warren, RE/MAX Accent. Hive MLS
 - $319,9004 bd2 ba1.9k sqft140 Colonial Drive, Midway, GA 31320For Sale
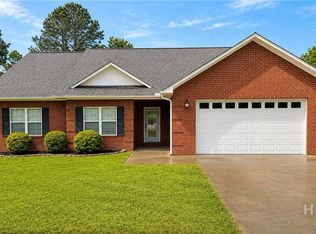 MLS ID #SA355997, Patricia A. Howard, Market Real Estate, LLC. Hive MLS
 - $349,9003 bd2 ba1.6k sqft326 Lake Shore Dr, Midway, GA 31320For Sale
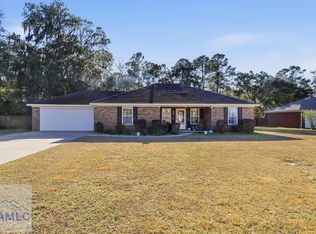 MLS ID #166619, Rodney Rawls, Rawls Realty, Inc.. HABR
 - $319,9003 bd3 ba1.8k sqft190 Trail S, Midway, GA 31320For SaleMLS ID #SA361933, Richard Sturgess, Savannah Realty. Hive MLS
- $444,9003 bd3 ba2.2k sqft15 Egrets Way Lane, Richmond Hill, GA 31324For SaleMLS ID #SA351257, Chandie W. Hupman, Keller Williams Coastal Area P. Hive MLS
- $415,0004 bd3 ba2.4k sqft75 Wando View Way, Richmond Hill, GA 31324For SaleMLS ID #SA359825, Jessica Gordon, Realty One Group Inclusion. Hive MLS
- $469,9004 bd3 ba2.5k sqft6 Osgood Lane, Richmond Hill, GA 31324For SaleMLS ID #SA364015, Whitney Norwood, MAXREV, LLC. Hive MLS
- $449,9904 bd3 ba2.8k sqft407 Sunbury Drive, Richmond Hill, GA 31324For SaleMLS ID #SA361861, Anna Sizemore, Seaport Real Estate Group. Hive MLS
- $475,0004 bd3 ba2.4k sqft205 Ridgewood Park Drive N, Richmond Hill, GA 31324For SaleMLS ID #SA364333, Suzanne Bryant, Keller Williams Coastal Area P. Hive MLS
- $475,9004 bd3 ba2.6k sqft742 Sterling Road, Richmond Hill, GA 31324For SaleMLS ID #SA363785, Kelly Duncan, Eighteen O'Two Realty LLC. Hive MLS
- $425,0004 bd3 ba2.1k sqft147 Brennan Drive, Richmond Hill, GA 31324For SaleMLS ID #SA361068, Matthew Waters, Seaport Real Estate Group. Hive MLS
- $474,9004 bd3 ba2.4k sqft291 St Martin Circle, Richmond Hill, GA 31324For SaleMLS ID #SA358926, Jennifer Holt, LPT Realty LLC. Hive MLS
- $379,9004 bd2 ba1.8k sqft87 Heron View Court, Richmond Hill, GA 31324For SaleMLS ID #SA361874, Randy D. Bocook, The Home Rental and Sales Team LLC. Hive MLS
