Welcome home to this charming 3-bedroom, 2-bath half duplex nestled in a desirable residential subdivision! This inviting home features a comfortable and functional layout with newer flooring throughout, creating a fresh and updated feel. The spacious living area provides plenty of room to relax and entertain, while the kitchen comes complete with appliances for added convenience. Step outside to enjoy the fenced-in yard and deck. Conveniently located near schools and everyday amenities. Don't miss the opportunity to make this move-in-ready home your own!
Contingent
$275,000
135 Kevin Dr, Diamond, IL 60416
3beds
1,500sqft
Duplex, Single Family Residence
Built in 2006
-- sqft lot
$-- Zestimate®
$183/sqft
$-- HOA
What's special
Fenced-in yardNewer flooring throughout
- 14 days
- 216
- 8
Zillow last checked:
Listing updated:
Listed by:
Taylor Meents 815-931-8343,
Lori Bonarek Realty
Source: MRED as distributed by MLS GRID,MLS#: 12760691
Facts & features
Interior
Bedrooms & bathrooms
- Bedrooms: 3
- Bathrooms: 2
- Full bathrooms: 2
Rooms
- Room types: No additional rooms
Primary bedroom
- Features: Flooring (Vinyl), Window Treatments (Blinds)
- Level: Main
- Area: 192 Square Feet
- Dimensions: 16X12
Bedroom 2
- Features: Flooring (Carpet), Window Treatments (Blinds)
- Level: Lower
- Area: 108 Square Feet
- Dimensions: 12X9
Bedroom 3
- Features: Flooring (Carpet), Window Treatments (Blinds)
- Level: Lower
- Area: 99 Square Feet
- Dimensions: 9X11
Dining room
- Features: Flooring (Vinyl)
- Level: Main
- Area: 72 Square Feet
- Dimensions: 9X8
Family room
- Features: Flooring (Carpet), Window Treatments (Blinds)
- Level: Lower
- Area: 154 Square Feet
- Dimensions: 14X11
Kitchen
- Features: Flooring (Vinyl)
- Level: Main
- Area: 110 Square Feet
- Dimensions: 11X10
Laundry
- Features: Flooring (Ceramic Tile)
- Level: Lower
- Area: 24 Square Feet
- Dimensions: 4X6
Living room
- Features: Flooring (Vinyl), Window Treatments (Blinds)
- Level: Main
- Area: 208 Square Feet
- Dimensions: 16X13
Heating
- Natural Gas, Forced Air
Cooling
- Central Air
Appliances
- Included: Range, Microwave, Dishwasher, Refrigerator, Freezer, Washer, Dryer
Features
- Basement: None
Interior area
- Total structure area: 0
- Total interior livable area: 1,500 sqft
Property
Parking
- Total spaces: 1
- Parking features: Yes, Garage Owned, Attached, Garage
- Attached garage spaces: 1
Accessibility
- Accessibility features: No Disability Access
Lot
- Dimensions: 38x76x57x30x125
Details
- Parcel number: 0901132028
- Special conditions: None
Construction
Type & style
- Home type: MultiFamily
- Property subtype: Duplex, Single Family Residence
Materials
- Vinyl Siding, Brick
Condition
- New construction: No
- Year built: 2006
Utilities & green energy
- Sewer: Public Sewer
- Water: Public
Community & HOA
HOA
- Services included: None
Location
- Region: Diamond
Financial & listing details
- Price per square foot: $183/sqft
- Tax assessed value: $179,256
- Annual tax amount: $3,144
- Date on market: 9/21/2026
- Ownership: Fee Simple
Estimated market value
Not available
Estimated sales range
Not available
Not available
Price history
| Date | Event | Price |
|---|---|---|
| 2/10/2023 | Sold | $205,000+6.2%$137/sqft |
Source:  MRED as distributed by MLS GRID #11702708 Report a problem MRED as distributed by MLS GRID #11702708 Report a problem | ||
| 1/21/2023 | Contingent | $193,000$129/sqft |
Source: MRED as distributed by MLS GRID #11702708 Report a problem | ||
| 1/18/2023 | Listed for sale | $193,000+4.3%$129/sqft |
Source: MRED as distributed by MLS GRID #11702708 Report a problem | ||
| 10/13/2021 | Sold | $185,000-5.1%$123/sqft |
Source: MRED as distributed by MLS GRID #11215851 Report a problem | ||
| 9/13/2021 | Contingent | $195,000$130/sqft |
Source: MRED as distributed by MLS GRID #11215851 Report a problem | ||
| 9/10/2021 | Listed for sale | $195,000+11.4%$130/sqft |
Source: MRED as distributed by MLS GRID #11215851 Report a problem | ||
| 7/24/2020 | Sold | $175,000-1.7%$117/sqft |
Source:  MRED as distributed by MLS GRID #10702651 Report a problem MRED as distributed by MLS GRID #10702651 Report a problem | ||
| 5/18/2020 | Pending sale | $178,000$119/sqft |
Source: Lori Bonarek Realty #10702651 Report a problem | ||
| 5/1/2020 | Listed for sale | $178,000$119/sqft |
Source: Lori Bonarek Realty #10702651 Report a problem | ||
Public tax history
| Year | Property taxes | Tax assessment |
|---|---|---|
| 2024 | $2,986 +6.8% | $59,752 +7.5% |
| 2023 | $2,797 +7.1% | $55,594 +7.6% |
| 2022 | $2,612 -4% | $51,677 +5.8% |
| 2021 | $2,720 +0.6% | $48,858 +3.8% |
| 2020 | $2,705 | $47,055 +5.1% |
| 2019 | -- | $44,772 -4.1% |
| 2018 | $2,693 | $46,669 +4.4% |
| 2017 | $2,693 +3.6% | $44,719 +4.3% |
| 2016 | $2,600 +4.9% | $42,867 +3.5% |
| 2015 | $2,479 +7.1% | $41,398 -0.2% |
| 2014 | $2,314 | $41,461 -2.4% |
| 2013 | $2,314 | $42,480 -4.6% |
| 2012 | -- | $44,530 -10% |
| 2009 | $2,308 | $49,480 |
Find assessor info on the county website
Monthly payment
Est. payment
Payment breakdown
Explore the cost of this home by adjusting the details. Changes won't be saved.Climate risks
Neighborhood: 60416
Nearby schools
Schools provided by the listing agent
- Elementary: Coal City Elementary School
- Middle: Coal City Middle School
- High: Coal City High School
- District: 1
Source: MRED as distributed by MLS GRID. This data may not be complete. We recommend contacting the local school district to confirm school assignments for this home.
Similar homes
- $345,0003 bd2 ba1.4k sqft2185 E Clark St, Diamond, IL 60416New
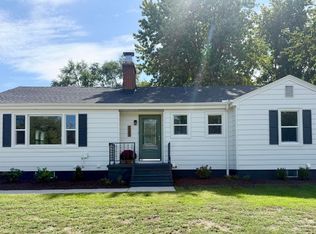 MLS ID #12775210, Misael Chacon, Beycome Brokerage Realty LLC. MRED as distributed by MLS GRID
 - $--3 bd2 ba1.1k sqft1160 E 3rd St, Coal City, IL 60416Auction
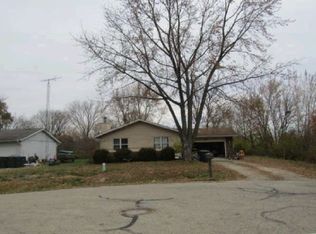 Auction.com 1
 - $304,9003 bd2 ba1.9k sqft295 N 1st Ave, Coal City, IL 60416Active
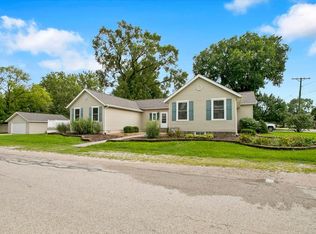 MLS ID #12688101, Julie McElyea, RE/MAX Hometown Properties. MRED as distributed by MLS GRID
 - $246,9002 bd2 ba1.8k sqft5623 N 16000w Rd, Essex, IL 60935Active
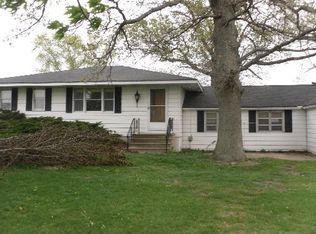 MLS ID #12775087, Christopher Piercy, Real People Realty. MRED as distributed by MLS GRID
