Skip main navigation
Sold for $405,000
  • $405,000

    135 Kingsley Rd, Alabaster, AL 35007

    4beds
    3,180sqft
    Single Family Residence
    Built in 1998
    0.39 Acres Lot
    $-- Zestimate®
    $127/sqft
    $2,440 Estimated rent

    Home value

    Not available

    Estimated sales range

    Not available

    $2,440/mo

    Zestimate® history
    Loading
    Loading...

    Owner options

    List your home for rent

    $2,440/mo

    Rent Zestimate®

    Find your next renter with Zillow Rental Manager. Plus, with online applications, you can quickly screen prospective tenants – for free.

    Learn more

    $2,440/mo

    Rent Zestimate®

    Refinance and save

    $2,463/mo

    Est. payment

    Refinancing to a lower rate could help reduce your monthly payments and save thousands over the life of the loan.

    See today's rates

    $2,463/mo

    Est. payment

    Explore your selling options

    Work with a Zillow partner agent

    Leverage their expertise and Zillow's premium Showcase listings to get your home seen by more buyers.

    Get started

    List with your own agent

    Get your home in front of millions of buyers by listing it on Zillow.

    Learn how to do it

    Sell it yourself

    Take full control of how buyers see your home on Zillow by listing For Sale by Owner (FSBO).

    List your home

    What's special

    Quartz countertopsNew carpet throughoutBeautifully updated kitchen
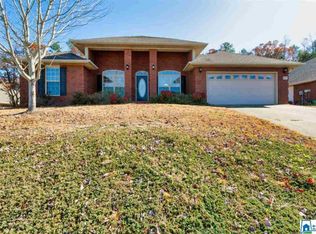
    Welcome to 135 Kingsley Road in Alabaster! This spacious 4-bedroom, 3-bath home offers comfort, style, and convenience with a functional floor plan perfect for everyday living and entertaining. The beautifully updated kitchen features quartz countertops and appliances less than 2 years old, along with ample cabinet and counter space that flows seamlessly into the main living areas. The primary suite offers a relaxing retreat with a private bath, while the additional bedrooms provide by flexibility for family, guests, or a home office. Recent updates include new carpet throughout, windows installed recently with a transferable warranty, reusable and washable air filters, and a smart home thermostat added less than 6 months ago for modern convenience and energy efficiency. Enjoy the large backyard, perfect for gatherings or relaxing evenings at home. New gutters with gutter guards too! Conveniently located near shopping, dining, schools, and quick access to I-65!

    Zillow last checked:

    Listing updated:

    Listed by:

    Joseph Daley 205-475-2469,

    Keller Williams Metro South

    Bought with:

    Amy Green

    CVR Holdings Inc. -Ethos International Real Estate

    Source: GALMLS,MLS#: 21455195MLS Logo

    Facts & features

    Interior

    Bedrooms & bathrooms
    • Bedrooms: 4
    • Bathrooms: 3
    • Full bathrooms: 3
    Rooms
    • Room types: Bedroom, Den/Family (ROOM), Dining Room, Bathroom, Kitchen, Master Bathroom, Master Bedroom, Office/Study (ROOM)
    Primary bedroom
    • Level: First
    Bedroom 1
    • Level: First
    Bedroom 2
    • Level: First
    Bedroom 3
    • Level: Basement
    Primary bathroom
    • Level: First
    Bathroom 1
    • Level: First
    Dining room
    • Level: First
    Family room
    • Level: Basement
    Kitchen
    • Features: Stone Counters, Eat-in Kitchen
    • Level: First
    Living room
    • Level: First
    Basement
    • Area: 2076
    Office
    • Level: First
    Heating
    • Central, Natural Gas
    Cooling
    • Central Air, Ceiling Fan(s)
    Appliances
    • Included: Dishwasher, Microwave, Stove-Electric, Gas Water Heater
    • Laundry: Electric Dryer Hookup, Washer Hookup, Main Level, Laundry Room, Laundry (ROOM), Yes
    Features
    • None, Smooth Ceilings, Tray Ceiling(s), Linen Closet, Separate Shower, Tub/Shower Combo
    • Flooring: Carpet, Hardwood, Tile
    • Basement: Partial,Partially Finished,Daylight
    • Attic: Pull Down Stairs,Yes
    • Number of fireplaces: 2
    • Fireplace features: Brick (FIREPL), Ventless, Den, Family Room, Gas
    Interior area
    • Total interior livable area: 3,180 sqft
    • Finished area above ground: 2,124
    • Finished area below ground: 1,056

    Property

    Parking
    • Total spaces: 2
    • Parking features: Basement, Driveway, Garage Faces Side
    • Attached garage spaces: 2
    • Has uncovered spaces: Yes
    Features
    • Levels: One and One Half
    • Stories: 1.5
    • Patio & porch: Covered, Patio, Porch, Covered (DECK), Deck
    • Pool features: None
    • Has spa: Yes
    • Spa features: Bath
    • Has view: Yes
    • View description: None
    • Waterfront features: No
    Lot
    • Size: 0.39 Acres
    • Features: Interior Lot, Few Trees, Subdivision
    Details
    • Parcel number: 138343002029.008
    • Special conditions: N/A

    Construction

    Type & style
    • Home type: SingleFamily
    • Property subtype: Single Family Residence
    Materials
    • Brick
    • Foundation: Basement
    Condition
    • Year built: 1998

    Utilities & green energy

    • Water: Public
    • Utilities for property: Sewer Connected

    Community & HOA

    Community
    • Subdivision: Norwick Forest
    Location
    • Region: Alabaster

    Financial & listing details

    • Price per square foot: $127/sqft
    • Tax assessed value: $363,200
    • Annual tax amount: $1,920
    • Price range: $405K - $405K
    • Date on market: 6/5/2026
    • Road surface type: Paved

    Price history

    DateEventPrice
    8/17/2026Sold$405,000+1.3%$127/sqft
    Source: GALMLS #21455195 Report a problem
    7/14/2026Contingent$399,999$126/sqft
    Source: GALMLS #21455195 Report a problem
    6/25/2026Price change$399,999-2.4%$126/sqft
    Source: GALMLS #21455195 Report a problem
    6/5/2026Listed for sale$409,999+12.3%$129/sqft
    Source: GALMLS #21455195 Report a problem
    4/2/2026Listing removed$365,000$115/sqft
    Source: GALMLS #21447765 Report a problem
    3/26/2026Listed for sale$365,000+14.1%$115/sqft
    Source: GALMLS #21447765 Report a problem
    10/3/2024Sold$320,000$101/sqft
    Source: Public Record Report a problem
    12/17/2021Sold$320,000$101/sqft
    Source: Public Record Report a problem
    11/18/2021Price change$320,000-12.3%$101/sqft
    Source: Owner Report a problem
    10/26/2021Price change$365,000+17.7%$115/sqft
    Source: Owner Report a problem
    10/19/2021Listed for sale$310,000+21.1%$97/sqft
    Source: Owner Report a problem
    12/31/2020Listing removed$255,900$80/sqft
    Source: RealtySouth-Homewood #899569 Report a problem
    11/4/2020Pending sale$255,900$80/sqft
    Source: RealtySouth-Homewood #899569 Report a problem
    10/27/2020Listed for sale$255,900+103.1%$80/sqft
    Source: RealtySouth-Homewood #899569 Report a problem
    4/21/2015Sold$126,000-33%$40/sqft
    Source: Agent Provided Report a problem
    12/7/1999Sold$187,985$59/sqft
    Source: Public Record Report a problem

    Public tax history

    YearProperty taxesTax assessment
    2025$1,920 -1.2%$36,320 +0.9%
    2024$1,943 +7.3%$35,980 +7.3%
    2023$1,810 -46.8%$33,520 -46.8%
    2022$3,400 +124.4%$62,960 +118.5%
    2021$1,515 +3.5%$28,820 +3.4%
    2020$1,465 +2%$27,880 +2%
    2019$1,435 $27,340 +1.7%
    2017$1,435 +5.1%$26,880 +3.9%
    2015$1,366 +3.3%$25,880 +2.5%
    2014$1,323 -0.9%$25,260 -0.9%
    2013$1,335 $25,480
    2012$1,335 -1.7%$25,480 -1.6%
    2011$1,358 +12.1%$25,900 +11.7%
    2010$1,211 -13.5%$23,180 -13.1%
    2009$1,400 +3.6%$26,680 +3.5%
    2007$1,351 +6.6%$25,780 -89%
    2005$1,268 -48%$234,700 +3.9%
    2004$2,439 $225,800
    2003$2,439 -4.1%--
    2002$2,542 --
    2001-- --
    Find assessor info on the county website

    Neighborhood: 35007

    Nearby schools

    GreatSchools rating
    Schools provided by the listing agent
    • Elementary: Creek View
    • Middle: Thompson
    • High: Thompson

    Source: GALMLS. This data may not be complete. We recommend contacting the local school district to confirm school assignments for this home.

    Get pre-qualified for a loan
    At Zillow Home Loans, we can pre-qualify you in as little as 5 minutes with no impact to your credit score.

    An equal housing lender. NMLS #10287.