Welcome to Kingston Bluff, a cozy community of just 21 homes located in the peaceful countryside of Longs. This beautifully maintained home truly shows like new and offers a bright, open layout designed for comfortable everyday living and easy entertaining. The spacious kitchen is the heart of the home, featuring gray shaker cabinetry, granite countertops, a granite-top island, stainless steel appliances, and plenty of room to gather with family and friends. Luxury vinyl plank flooring flows throughout the main living areas, while the first-floor primary suite offers a private retreat with walk-in closets and double granite vanity.The outdoor living space may just become your favorite part of the home! Step outside to an oversized patio and fully fenced backyard with 6-foot low-maintenance vinyl privacy fencing, plus a covered outdoor bar that's ready for entertaining. Even better, the outdoor bar and patio furniture convey with the home! Additional features include a 2-car garage with refrigerator that also conveys, lawn irrigation, gutters, fiber-optic internet, an installed security system, and transferable termite prevention. Conveniently located off Highway 905 with easy access to Highways 22 and 31, you're close to everything the Grand Strand has to offer while coming home to the quieter, relaxed setting of Kingston Bluff. This one is truly move-in ready. Come see it for yourself!
For sale
$314,900
135 Kingston Bluff Dr., Longs, SC 29568
3beds
1,833sqft
Single Family Residence
Built in 2022
10,018 Square Feet Lot
$309,200 Zestimate®
$172/sqft
$65/mo HOA
What's special
Spacious kitchenPrivate retreatLawn irrigationWalk-in closetsGranite-top islandFirst-floor primary suiteStainless steel appliances
- 13 days
- 973
- 81
Likely to sell faster than
Zillow last checked:
Listing updated:
Listed by:
Seth June Team 843-353-0093,
S.H. June & Associates, LLC,
Rich E Hollis 803-741-4141,
S.H. June & Associates, LLC
Source: CCAR,MLS#: 2620715 Originating MLS: Coastal Carolinas Association of Realtors
Originating MLS: Coastal Carolinas Association of RealtorsFacts & features
Interior
Bedrooms & bathrooms
- Bedrooms: 3
- Bathrooms: 3
- Full bathrooms: 2
- 1/2 bathrooms: 1
Rooms
- Room types: Utility Room
Heating
- Central, Electric
Cooling
- Central Air
Appliances
- Included: Dishwasher, Disposal, Microwave, Range, Refrigerator
- Laundry: Washer Hookup
Features
- Ceiling Fan(s), Dual Sinks, Main Level Primary, Walk-In Closet(s), Kitchen Island, Stainless Steel Appliances, Solid Surface Counters
- Flooring: Carpet, Luxury Vinyl, Luxury VinylPlank
- Doors: Insulated Doors
Interior area
- Total structure area: 2,148
- Total interior livable area: 1,833 sqft
Property
Parking
- Total spaces: 4
- Parking features: Attached, Garage, Two Car Garage
- Attached garage spaces: 2
Features
- Levels: One and One Half
- Stories: 1.5
- Patio & porch: Front Porch, Patio
- Exterior features: Fence, Sprinkler/Irrigation, Other, Patio
Lot
- Size: 10,018 Square Feet
- Features: Outside City Limits, Rectangular, Rectangular Lot
Details
- Additional parcels included: ,
- Parcel number: 26713010019
- Zoning: Res
- Special conditions: None
Construction
Type & style
- Home type: SingleFamily
- Architectural style: Contemporary
- Property subtype: Single Family Residence
Materials
- Vinyl Siding, Wood Frame
- Foundation: Slab
Condition
- Resale
- Year built: 2022
Utilities & green energy
- Water: Public
- Utilities for property: Cable Available, Electricity Available, Phone Available, Sewer Available, Underground Utilities, Water Available
Green energy
- Energy efficient items: Doors, Windows
Community & HOA
Community
- Security: Security System
- Subdivision: Kingston Bluff
HOA
- Has HOA: Yes
- Services included: Common Areas, Trash
- HOA fee: $65 monthly
Location
- Region: Longs
Financial & listing details
- Price per square foot: $172/sqft
- Date on market: 8/21/2026
- Listing terms: Cash,Conventional,FHA,VA Loan
- Electric utility on property: Yes
Estimated market value
$309,200
$294,000 - $325,000
$2,071/mo
Price history
| Date | Event | Price |
|---|---|---|
| 8/21/2026 | Listed for sale | $314,900+2.1%$172/sqft |
Source:  CCAR #2620715 Report a problem CCAR #2620715 Report a problem | ||
| 2/3/2023 | Listing removed | -- |
Source:  Great Southern Homes Report a problem Great Southern Homes Report a problem | ||
| 5/24/2022 | Listed for sale | $308,451$168/sqft |
Source: Great Southern Homes Report a problem | ||
Public tax history
Tax history is unavailable.
Monthly payment
Est. payment
Payment breakdown
Explore the cost of this home by adjusting the details. Changes won't be saved.Climate risks
Neighborhood: 29568
Nearby schools
Schools provided by the listing agent
- Elementary: Daisy Elementary School
- Middle: Loris Middle School
- High: Loris High School
Source: CCAR. This data may not be complete. We recommend contacting the local school district to confirm school assignments for this home.
- $287,2003 bd3 ba1.7k sqft135 Kingston Bluff Dr LOT 13, Model Buckley C Longs, SC 29568Off Market

- $317,7004 bd3 ba2.1k sqft131 Kingston Bluff Drive Model Davenport E LOT 14, Longs, SC 29568Off Market
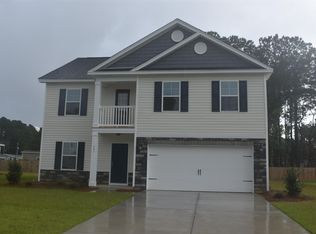
- $254,4003 bd2 ba1.2k sqft116 Kingston Bluff Dr LOT 5, Model Darlington A Longs, SC 29568Off Market

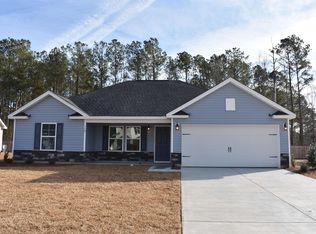
- $257,0003 bd2 ba1.2k sqft139 Kingston Bluff Dr LOT 12, Model Darlington B Longs, SC 29568Off Market
Similar homes
- $349,9004 bd2 ba1.8k sqft105 Cypress Tree Loop, Longs, SC 29568For Sale

 MLS ID #2620673, Deana L Manning, ChrisManningCommunities Realty. CCAR
 - $305,4003 bd2 ba1.4k sqft426 Carrick Loop, Longs, SC 29568For Sale
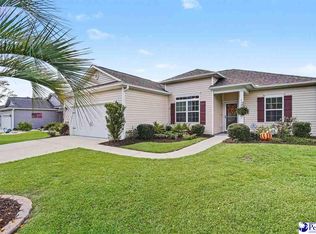
 MLS ID #2603576, Derek McLendon, Redfin Corporation. Pee Dee Realtor Association
 - $279,0004 bd3 ba1.9k sqft125 Birchwood Dr., Longs, SC 29568For Sale
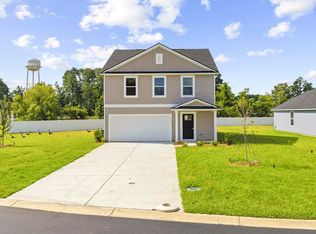 MLS ID #2621372, Sherman Beach Group, EXP Realty LLC. CCAR
 - $314,9003 bd2 ba1.4k sqft941 Oak Hollow St., Longs, SC 29568For Sale
 MLS ID #2621181, Stacy M Dawson, Realty ONE Group Dockside. CCAR
 - $272,0003 bd2 ba1.4k sqft188 Golden Bear Circle, Longs, SC 29568For SaleMLS ID #2621553, Ryan Collins, Sloan Realty Group. CCAR
- $299,9953 bd2 ba1.3k sqft1010 Napa Ct., Longs, SC 29568For SaleMLS ID #2621043, Denise Swift-Hendricks, Keller Williams Charleston Mt. Pleasant. CCAR
- $279,9003 bd2 ba1.6k sqft100 Oak Leaf Dr., Longs, SC 29568For SaleMLS ID #2614712, Jackie S Edwards, INNOVATE Real Estate. CCAR
- $304,9003 bd2 ba1.6k sqft200 Seasons Trace Loop, Longs, SC 29568For SaleMLS ID #2614930, The Mills Group Team, Century 21 Barefoot Realty. CCAR
- $257,0003 bd2 ba1.2k sqft116 Kingston Bluff Dr., Longs, SC 29568For SaleMLS ID #2617678, Cody Peterson, Real Broker, LLC. CCAR
- $299,0003 bd2 ba1.8k sqft412 Fawn Ct., Longs, SC 29568For SaleMLS ID #2615364, Blake Sloan, Sloan Realty Group. CCAR
- $259,0004 bd2 ba1.5k sqft129 Birchwood Dr., Longs, SC 29568For SaleMLS ID #2621371, Sherman Beach Group, EXP Realty LLC. CCAR
- $259,0004 bd2 ba1.5k sqft108 Birchwood Dr., Longs, SC 29568For SaleMLS ID #2621366, Sherman Beach Group, EXP Realty LLC. CCAR
- $274,9003 bd2 ba1.6k sqft430 Quinta St., Longs, SC 29568For SaleMLS ID #2613209, Linda Beacham Bush, Century 21 Palms Realty. CCAR
- $284,9003 bd2 ba1.6k sqft187 Seasons Trace Loop Lot 39-Aria B, Longs, SC 29568For SaleMLS ID #2617749, Greg Harrelson Sales Team, Century 21 The Harrelson Group. CCAR
- $279,0003 bd2 ba1.5k sqft10651 S Highway 905, Longs, SC 29568For SaleMLS ID #2619303, Alyssa Holmes, CENTURY 21 Thomas. CCAR
- $334,9004 bd3 ba1.8k sqft255 Lakota Loop, Longs, SC 29568For SaleMLS ID #2606411, The Mills Group Team, Century 21 Barefoot Realty. CCAR
- $317,8003 bd2 ba1.4k sqft305 Box Elder Way, Longs, SC 29568For SaleMLS ID #2605739, Sharon R Monroe, Real Estate By The Sea. CCAR
- $259,9003 bd2 ba1.5k sqft157 Cypress Tree Loop, Longs, SC 29568For SaleMLS ID #2616685, The Mills Group Team, Century 21 Barefoot Realty. CCAR
- $340,0004 bd2 ba1.9k sqft232 Red Maple Loop, Longs, SC 29568For SaleMLS ID #2607483, Heather A Morse, Carson Realty Group. CCAR
