Skip main navigation
Sold
  • Price Unknown

    135 Knox Hill Dr, Baton Rouge, LA 70810

    3beds
    2,972sqft
    Single Family Residence
    Built in 1984
    0.4 Acres Lot
    $751,200 Zestimate®
    $--/sqft
    $2,849 Estimated rent

    Home value

    $751,200

    $706,000 - $796,000

    $2,849/mo

    Zestimate® history
    Loading
    Loading...

    Owner options

    List your home for rent

    $2,849/mo

    Rent Zestimate®

    Find your next renter with Zillow Rental Manager. Plus, with online applications, you can quickly screen prospective tenants – for free.

    Learn more

    $2,849/mo

    Rent Zestimate®

    Refinance and save

    $500/mo

    Est. payment

    Refinancing to a lower rate could help reduce your monthly payments and save thousands over the life of the loan.

    See today's rates

    $500/mo

    Est. payment

    Explore your selling options

    Work with a Zillow partner agent

    Leverage their expertise and Zillow's premium Showcase listings to get your home seen by more buyers.

    Get started

    List with your own agent

    Get your home in front of millions of buyers by listing it on Zillow.

    Learn how to do it

    Sell it yourself

    Take full control of how buyers see your home on Zillow by listing For Sale by Owner (FSBO).

    List your home

    What's special

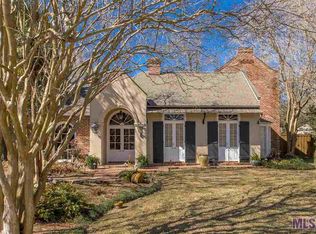
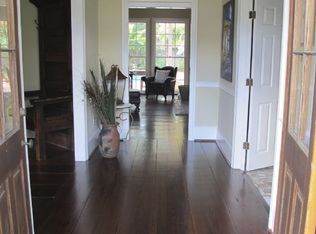
    Welcome to your dream home in the charming Knox Hill subdivision! With 3 spacious bedrooms and a fourth room that can be used as an office or additional bedroom, this home is designed for modern living. Step onto the beautiful large front porch, complete with a swing, and feel instantly at home. As you enter the home, the main living areas feature rich wood and brick floors. The formal dining room, accented by old pine beams, overlooks the front porch and seamlessly connects to the chef's dream kitchen. Offering beautiful marble countertops, a Sub-Zero refrigerator, a gourmet Wolf gas range, a wine cooler, custom pot rack and much more, the kitchen is perfect for culinary enthusiasts! The large living room with impressive 11ft ceilings, a large fireplace and beautiful built-in bookshelves, serves as the heart of this home, offering both grandeur and comfort. Retreat to the master suite at the rear of the house, where pool views provide a peaceful backdrop. The luxurious master bathroom features travertine stone, a pedestal tub, a spacious shower, and his-and-her vanities and a large closet. The large sunroom, filled with natural light from skylights, looks out onto the backyard oasis, offering a serene and relaxing view. Outside, the beautifully landscaped grounds enhance the home's appeal. The rear patio surrounds a saltwater pool with a tranquil fountain wall, perfect for relaxation and entertainment. Just off the pool is an air-conditioned bonus room complete with a murphy bed and full bathroom, providing flexibility for guests or as a recreational space! This Southern classic offers a blend of timeless elegance and modern luxury. Schedule a showing today to experience all that this unique property has to offer!

    Zillow last checked:

    Listing updated:

    Listed by:

    Trey Willard,

    Keller Williams Realty Red Stick Partners

    Bought with:

    Josh McKay, 0995696812

    RE/MAX Professional

    Source: ROAM MLS,MLS#: 2024010229MLS Logo

    Facts & features

    Interior

    Bedrooms & bathrooms
    • Bedrooms: 3
    • Bathrooms: 3
    • Full bathrooms: 2
    • 1/2 bathrooms: 1
    Primary bedroom
    • Level: First
    • Area: 284.7 Square Feet
    • Dimensions: 19.5x14.6
    Bedroom
    • Level: First
    • Area: 132.21 Square Feet
    • Dimensions: 11.11x11.9
    Bedroom
    • Level: First
    • Area: 129.99 Square Feet
    • Dimensions: 11.7x11.11
    Bonus room
    • Level: First
    • Area: 128.79 Square Feet
    • Dimensions: 8.10x15.9
    Breakfast
    • Level: First
    • Area: 82.81 Square Feet
    • Dimensions: 9.10x9.10
    Dining room
    • Level: First
    • Area: 161.1 Square Feet
    • Dimensions: 14.5x11.11
    Kitchen
    • Level: First
    • Area: 216.79 Square Feet
    • Dimensions: 13.3x16.3
    Living room
    • Level: First
    • Area: 418.3 Square Feet
    • Dimensions: 17.8x23.5
    Office
    • Level: First
    • Area: 161.1 Square Feet
    • Dimensions: 11.11x14.5
    Sunroom
    • Level: First
    • Area: 288 Square Feet
    • Dimensions: 18x16
    Heating
    • Central, Multiple Units
    Cooling
    • Central Air, Ceiling Fan(s), Multi Units
    Appliances
    • Included: Disposal, Dishwasher, Gas Cooktop, Range Hood, Range
    • Laundry: Washer Hookup, Inside
    Features
    • Double Vanity, Kitchen Island, Pantry, Walk-In Closet(s), High Ceilings, Separate Shower, Varied Ceiling Heights, Crown Molding, Built-in Features, Bookcases, En Suite
    • Flooring: Carpet, Ceramic Tile, Wood, Brick
    • Windows: Skylight(s)
    • Fireplace features: Gas Log
    Interior area
    • Total structure area: 3,200
    • Total interior livable area: 2,972 sqft

    Property

    Parking
    • Parking features: Driveway, Garage Door Opener, Garage Faces Rear
    • Has garage: Yes
    • Has uncovered spaces: Yes
    Features
    • Levels: One
    • Stories: 1
    • Exterior features: Lighting, Outdoor Grill
    • Has private pool: Yes
    • Pool features: In Ground, Salt Water, Gunite
    • Fencing: Full
    Lot
    • Size: 0.4 Acres
    • Dimensions: 130 x 137 x 131 x 146
    • Features: Landscaped
    Details
    • Parcel number: 880167

    Construction

    Type & style
    • Home type: SingleFamily
    • Architectural style: Traditional
    • Property subtype: Single Family Residence
    Materials
    • Brick, Frame, Stucco, Wood Siding
    • Foundation: Slab
    • Roof: Shingle
    Condition
    • Year built: 1984

    Utilities & green energy

    • Sewer: Public Sewer
    • Water: Public
    • Utilities for property: Cable Available

    Community & HOA

    Community
    • Security: Smoke Detector(s)
    • Subdivision: Knox Hill
    HOA
    • Has HOA: Yes
    • Services included: Common Area, Common Area Maintenance, Maintenance of Subdivision Entry
    • HOA fee: $500 annually
    Location
    • Region: Baton Rouge

    Financial & listing details

    • Tax assessed value: $692,600
    • Annual tax amount: $7,076
    • Date on market: 5/30/2024
    • Listing terms: Cash,Conventional,FHA,VA Loan

    Price history

    DateEventPrice
    7/24/2024Sold--
    Source: ROAM MLS #2024010229 Report a problem
    5/31/2024Pending sale$729,000$245/sqft
    Source: ROAM MLS #2024010229 Report a problem
    5/30/2024Listed for sale$729,000$245/sqft
    Source: ROAM MLS #2024010229 Report a problem
    2/16/2015Sold--
    Source: ROAM MLS #201411317 Report a problem
    9/12/2003Sold--
    Source: ROAM MLS #200350531 Report a problem

    Public tax history

    YearProperty taxesTax assessment
    2025$7,076 +35.1%$69,260 +30.9%
    2024$5,236 +3%$52,920 +3.6%
    2023$5,085 +3.3%$51,100
    2022$4,923 +2%$51,100
    2021$4,827 +0.7%$51,100
    2020$4,794 -17.9%$51,100
    2019$5,838 +1.3%$51,100
    2018$5,761 +17.1%$51,100
    2017$4,920 $51,100
    2016$4,920 +2.7%$51,100
    2015$4,791 +48.6%$51,100 +36.4%
    2014$3,224 $37,450
    2013$3,224 -19.9%$37,450
    2012$4,023 -0.9%$37,450
    2011$4,058 +1.2%$37,450
    2010$4,011 +26%$37,450
    2009$3,182 -0.6%$37,450
    2008$3,201 +9.3%$37,450 +7.6%
    2007$2,929 -1.4%$34,800
    2006$2,971 -1.7%$34,800
    2005$3,022 +3.7%$34,800
    2004$2,914 +27.2%$34,800 +23%
    2003$2,292 +0%$28,300
    2002$2,292 +3%$28,300
    2001$2,226 +1.5%$28,300
    2000$2,194 $28,300
    Find assessor info on the county website

    Neighborhood: Mayfair

    Nearby schools

    GreatSchools rating
    Get a cash offer in 3 minutes
    Find out how much your home could sell for in as little as 3 minutes with a no-obligation cash offer.
    Estimated market value

    $751,200

    Get a cash offer in 3 minutes
    Find out how much your home could sell for in as little as 3 minutes with a no-obligation cash offer.
    Estimated market value

    $751,200