undefined The primary bedroom is generously sized. The en suite features dual sinks, a separate shower with new glass enclosure, a whirlpool tub, pull-out cabinets, and a spacious walk-in closet, providing both functionality and style. In addition to the primary bedroom, there are three guest bedrooms, one of which boasts a walk-in closet, offering plenty of space for family or guests. Practicality meets convenience with a large utility room that includes extra cabinetry and outlets. Step outside to the back patio, which extends to a large brick paver area, creating the perfect space for outdoor entertaining and relaxation. The property also features underground drainage to the backyard and a vinyl fence for added privacy. This home is loaded with energy-efficient features, including a tankless gas water heater, radiant barrier decking in the attic, Low E-3 insulated windows, bib insulation in the walls, fiberglass loose fill insulation, and a post-tension slab, ensuring both comfort and cost savings.
Sold
Price Unknown
135 Kohen Luke Dr, Lafayette, LA 70506
4beds
1,905sqft
Single Family Residence
Built in ----
5,649 Square Feet Lot
$253,500 Zestimate®
$--/sqft
$2,197 Estimated rent
Home value
$253,500
$241,000 - $266,000
$2,197/mo
Zestimate® history
Owner options
List your home for rent
$2,197/mo
Rent Zestimate®
Find your next renter with Zillow Rental Manager. Plus, with online applications, you can quickly screen prospective tenants – for free.
$2,197/mo
Rent Zestimate®
Refinance and save
$250/mo
Est. payment
Refinancing to a lower rate could help reduce your monthly payments and save thousands over the life of the loan.
$250/mo
Est. payment
Explore your selling options
Work with a Zillow partner agent
Leverage their expertise and Zillow's premium Showcase listings to get your home seen by more buyers.
Get startedList with your own agent
Get your home in front of millions of buyers by listing it on Zillow.
Learn how to do itSell it yourself
Take full control of how buyers see your home on Zillow by listing For Sale by Owner (FSBO).
List your homeWhat's special
Open floor planPost-tension slabLarge brick paver areaModern amenitiesRadiant barrier deckingSlab granite countertopsLarge utility room
Zillow last checked:
Listing updated:
Listed by:
Paige Griffith,
Coldwell Banker TEC
Source: RAA,MLS#: 23009671
Facts & features
Interior
Bedrooms & bathrooms
- Bedrooms: 4
- Bathrooms: 2
- Full bathrooms: 2
Heating
- Central
Cooling
- Central Air
Appliances
- Included: Dishwasher, Disposal, Microwave
- Laundry: Electric Dryer Hookup, Washer Hookup
Features
- High Ceilings, Crown Molding, Kitchen Island, Separate Shower, Standalone Tub, Varied Ceiling Heights, Walk-In Closet(s), Granite Counters, Other Counters
- Flooring: Tile
- Windows: Double Pane Windows
- Number of fireplaces: 1
- Fireplace features: 1 Fireplace
Interior area
- Total interior livable area: 1,905 sqft
Property
Parking
- Parking features: Garage
- Has garage: Yes
Features
- Stories: 1
- Patio & porch: Open
- Exterior features: Lighting
- Has spa: Yes
- Fencing: Full,Vinyl
Lot
- Size: 5,649 Square Feet
- Dimensions: 51.36 x 110
- Features: 0 to 0.5 Acres, Level
Details
- Parcel number: 6152996
- Special conditions: Arms Length
Construction
Type & style
- Home type: SingleFamily
- Architectural style: Traditional
- Property subtype: Single Family Residence
Materials
- Brick Veneer, Stucco, Frame
- Foundation: Post Tension, Slab
- Roof: Composition
Utilities & green energy
- Electric: Elec: SLEMCO
- Gas: Gas: Atmos
- Sewer: Comm Sewer
Community & HOA
Community
- Subdivision: Emerald Lake
HOA
- Has HOA: Yes
- Amenities included: Management
- Services included: Accounting
- HOA fee: $250 annually
Location
- Region: Lafayette
Financial & listing details
- Tax assessed value: $230,620
- Annual tax amount: $2,098
- Date on market: 10/25/2023
- Electric utility on property: Yes
Price history
| Date | Event | Price |
|---|---|---|
| 11/17/2023 | Sold | -- |
Source:  RAA #23009671 Report a problem RAA #23009671 Report a problem | ||
| 10/30/2023 | Pending sale | $245,000$129/sqft |
Source: RAA #23009671 Report a problem | ||
| 10/25/2023 | Listed for sale | $245,000-3.9%$129/sqft |
Source: RAA #23009671 Report a problem | ||
| 10/14/2023 | Listing removed | -- |
Source: Latter and Blum Report a problem | ||
| 8/1/2023 | Price change | $254,900-2%$134/sqft |
Source: RAA #23003017 Report a problem | ||
| 4/28/2023 | Listed for sale | $260,000$136/sqft |
Source: RAA #23003017 Report a problem | ||
| 7/15/2014 | Sold | -- |
Source: Public Record Report a problem | ||
Public tax history
| Year | Property taxes | Tax assessment |
|---|---|---|
| 2024 | $2,098 +21.6% | $23,062 +21.4% |
| 2023 | $1,726 0% | $18,994 |
| 2022 | $1,727 -0.4% | $18,994 |
| 2021 | $1,734 +0.5% | $18,994 |
| 2020 | $1,725 +4.9% | $18,994 0% |
| 2019 | $1,644 -0.9% | $18,995 |
| 2018 | $1,659 +61.7% | $18,995 |
| 2017 | $1,026 | $18,995 |
| 2015 | $1,026 | $18,995 |
Find assessor info on the county website
Neighborhood: 70506
Nearby homes
- $229,9003 bd2 ba1.7k sqft137 Kohen Luke Dr, Scott, LA 70506Off Market

- $287,4004 bd3 ba2.4k sqft133 Kohen Luke Dr, Lafayette, LA 70506Off Market
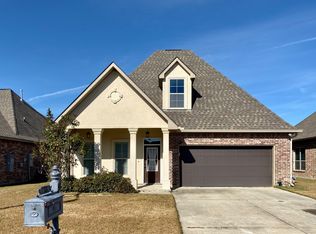
- $252,900-- bd-- ba2k sqft131 Kohen Luke Dr, Lafayette, LA 70506Off Market
- $216,6004 bd2 ba1.7k sqft201 Kohen Luke Dr, Lafayette, LA 70506Off Market
- $--4 bd2 ba1.8k sqft134 Emerald Star Ln, Lafayette, LA 70506Sold
- $282,800-- bd-- ba2.3k sqft129 Kohen Luke Dr, Lafayette, LA 70506Off Market
- $240,4004 bd2 ba1.9k sqft136 Kohen Luke Dr, Lafayette, LA 70506Off Market
- $226,7003 bd2 ba1.7k sqft134 Kohen Luke Dr, Lafayette, LA 70506Off Market
Nearby schools
GreatSchools rating
- 6/10Westside Elementary SchoolGrades: PK-5Distance: 2 mi
- 5/10Scott Middle SchoolGrades: 6-8Distance: 1.6 mi
- 6/10Acadiana High SchoolGrades: 9-12Distance: 1 mi
Schools provided by the listing agent
- Elementary: Westside
- Middle: Scott
- High: Acadiana
Source: RAA. This data may not be complete. We recommend contacting the local school district to confirm school assignments for this home.
Sell for more on Zillow
Get a Zillow Showcase℠ listing at no additional cost and you could sell for .
$253,500
2% more
+$5,070
With Zillow Showcase(estimated)
$258,570
- Louisiana
- Lafayette Parish
- Lafayette
- 70506
- 135 Kohen Luke Dr
Nearby cities
Nearby zip codes
Other Lafayette Topics
