CURRENTLY UNDER CONTRACT, SELLER WILL CONSIDER BACKUP OFFERS.
Welcome to 135 Lake Merial Trail, a home that expands over 3000 square feet of living space and is the epitome of luxury living as well as outdoor recreation as you are less than ½ mile to water's edge.
From the craftsman exterior to the coastal interior, this meticulously maintained home is situated on a large lot (.51 acres). With four bedrooms, three full bathrooms, including a dining area and breakfast area, this Lake Merial home has ample space for everyone.
As you enter, you will instantly notice the beautiful COREtec pro plus vinyl plank flooring throughout the home, eye-catching arches in the dining area, Cheyenne solid core interior doors, bull nose corners in all formal areas, and an expansive kitchen with double island that is open to the living area. The kitchen features ample gray cabinetry with granite countertops and an 8'' sink matching the stainless-steel appliances. The lighting has been updated to reflect a coastal atmosphere, and there is also additional cabinetry in the laundry room.
The primary bedroom is massive (23x14), and the primary bathroom features double closets which is ideal for additional storage space, in addition to, a double vanity, garden tub and separate shower.
Head outside and you will find a 39 x10 covered back patio that expands the entire length of the house and a privacy-fenced backyard. Other features include a well for irrigation, craftsman style exterior lighting and a 50-gallon hot water heater.
This peaceful, gated community is an outdoor lover's ideal location offering various hiking trails and green space for picnics and outdoor sports activities. Lake Merial is a spring fed lake that is 300-acres of crystal-clear water and offers various recreational activities such as kayaking, paddle boarding, canoeing, and freshwater fishing. The Lake Merial Development consists of a sprawling 2100 acres with Phase 1 consisting of large lots (.5 acres or more). This allows for ultimate privacy and ample space between neighbors. The community also hosts events around the holidays, is golf-cart friendly, and offers food trucks for a quick grab and go for dinner. There is a boat launch as well as, kayak, canoe, and paddleboard launch and private beach on the Northwest side of the lake.
Contact your favorite Realtor for more details and schedule your private viewing today.
Sold for $575,000
$575,000
135 Lake Merial Trl, Southport, FL 32409
4beds
3,010sqft
Single Family Residence
Built in 2021
0.52 Acres Lot
$591,300 Zestimate®
$191/sqft
$3,580 Estimated rent
Home value
$591,300
$562,000 - $621,000
$3,580/mo
Zestimate® history
Owner options
List your home for rent
$3,580/mo
Rent Zestimate®
Find your next renter with Zillow Rental Manager. Plus, with online applications, you can quickly screen prospective tenants – for free.
$3,580/mo
Rent Zestimate®
Refinance and save
$3,727/mo
Est. payment
Refinancing to a lower rate could help reduce your monthly payments and save thousands over the life of the loan.
$3,727/mo
Est. payment
Explore your selling options
Work with a Zillow partner agent
Leverage their expertise and Zillow's premium Showcase listings to get your home seen by more buyers.
Get startedList with your own agent
Get your home in front of millions of buyers by listing it on Zillow.
Learn how to do itSell it yourself
Take full control of how buyers see your home on Zillow by listing For Sale by Owner (FSBO).
List your homeWhat's special
Zillow last checked:
Listing updated:
Listed by:
Kaci A Hawes 850-628-4537,
ERA Neubauer Real Estate, Inc
Bought with:
Emily K McLean
Think Real Estate
Cassie R Laube, SL3487438
Think Real Estate
Source: CPAR,MLS#: 756061
Facts & features
Interior
Bedrooms & bathrooms
- Bedrooms: 4
- Bathrooms: 3
- Full bathrooms: 3
Rooms
- Room types: Breakfast Room/Nook, Bedroom, Dining Room, Garage, Kitchen, Living Room, Primary Bedroom
Primary bedroom
- Description: Measurements are not exact; Buyer to verify
- Level: First
- Dimensions: 23.1 x 14.3
Bedroom
- Description: Measurements are not exact; Buyer to verify
- Level: First
- Dimensions: 13.1 x 14.3
Bedroom
- Description: Measurements are not exact; Buyer to verify
- Level: First
- Dimensions: 11.4 x 13.6
Bedroom
- Description: Measurements are not exact; Buyer to verify
- Level: First
- Dimensions: 12.6 x 13.6
Breakfast room nook
- Description: Measurements are not exact; Buyer to verify
- Level: First
- Dimensions: 12 x 14.4
Dining room
- Description: Measurements are not exact; Buyer to verify
- Level: First
- Dimensions: 12 x 15.5
Garage
- Description: Measurements are not exact; Buyer to verify
- Level: First
- Dimensions: 20 x 21
Kitchen
- Description: Measurements are not exact; Buyer to verify
- Level: First
- Dimensions: 19.1 x 15.8
Living room
- Description: Measurements are not exact; Buyer to verify
- Level: First
- Dimensions: 19.4 x 29.8
Heating
- Central, Electric
Cooling
- Central Air
Appliances
- Included: Electric Cooktop, Electric Water Heater, Gas Cooktop
- Laundry: Washer Hookup, Dryer Hookup
Features
- Flooring: Luxury Vinyl Plank
Interior area
- Total structure area: 3,010
- Total interior livable area: 3,010 sqft
Property
Parking
- Total spaces: 2
- Parking features: Garage
- Garage spaces: 2
Features
- Patio & porch: Covered, Porch
- Fencing: Fenced,Privacy
Lot
- Size: 0.52 Acres
- Dimensions: 110 x 206 x 110 x 206
- Features: Sprinkler System, Paved
Details
- Parcel number: 07504225000
- Zoning description: Resid Single Family
- Special conditions: Listed As-Is
Construction
Type & style
- Home type: SingleFamily
- Architectural style: Traditional
- Property subtype: Single Family Residence
Materials
- Brick
Condition
- New construction: No
- Year built: 2021
Utilities & green energy
- Sewer: Public Sewer
- Utilities for property: Electricity Available, Water Connected
Community & HOA
Community
- Features: Gated
- Subdivision: Lake Merial Phase One
HOA
- Has HOA: Yes
- Amenities included: Other, See Remarks, Gated
Location
- Region: Southport
Financial & listing details
- Price per square foot: $191/sqft
- Tax assessed value: $449,282
- Annual tax amount: $3,052
- Date on market: 4/23/2024
- Cumulative days on market: 104 days
- Electric utility on property: Yes
Price history
| Date | Event | Price |
|---|---|---|
| 9/10/2024 | Sold | $575,000-2.4%$191/sqft |
Source:  CPAR #756061 Report a problem CPAR #756061 Report a problem | ||
| 8/16/2024 | Pending sale | $589,000$196/sqft |
Source:  ECAOR #948095 Report a problem ECAOR #948095 Report a problem | ||
| 8/16/2024 | Contingent | $589,000$196/sqft |
Source: CPAR #756061 Report a problem | ||
| 7/12/2024 | Price change | $589,000-1.7%$196/sqft |
Source: CPAR #756061 Report a problem | ||
| 4/23/2024 | Listed for sale | $599,000$199/sqft |
Source: CPAR #756061 Report a problem | ||
| 4/20/2024 | Listing removed | -- |
Source: Owner Report a problem | ||
| 3/22/2024 | Listed for sale | $599,000+56%$199/sqft |
Source: Owner Report a problem | ||
| 7/28/2021 | Sold | $384,088+669.7%$128/sqft |
Source: CPAR #714795 Report a problem | ||
| 4/16/2019 | Listing removed | $49,900$17/sqft |
Source: Lagoon Realty #658658 Report a problem | ||
| 5/12/2017 | Listed for sale | $49,900$17/sqft |
Source: Lagoon Realty #658658 Report a problem | ||
Public tax history
| Year | Property taxes | Tax assessment |
|---|---|---|
| 2024 | $3,111 +1.9% | $287,942 +3% |
| 2023 | $3,052 +11.6% | $279,555 +3% |
| 2022 | $2,734 | $271,413 |
| 2021 | -- | -- |
| 2020 | $517 +1.1% | $43,000 +1.8% |
| 2019 | $511 | $42,229 +10% |
| 2018 | $511 +1.2% | $38,390 +10% |
| 2017 | $505 +16.8% | $34,900 |
| 2016 | $432 -10% | $34,900 -4.3% |
| 2015 | $480 | $36,455 +7.2% |
| 2014 | $480 | $34,005 |
Find assessor info on the county website
Neighborhood: 32409
Nearby homes
- $491,3004 bd3 ba2.4k sqft133 Lake Merial Trl, Southport, FL 32409Off Market
- $---- bd-- ba-- sqft133 Lake Merial Trl, Panama City, FL 32409Off Market
- $503,0004 bd3 ba2.8k sqft137 Lake Merial Trl, Panama City, FL 32409Off Market
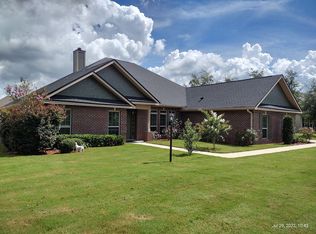
- $431,6000.53 Acres146 Lake Merial Blvd, Southport, FL 32409Off Market
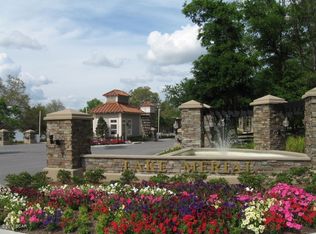
- $428,6000.51 Acres139 Lake Merial Trl, Southport, FL 32409Off Market
- $461,5005 bd3 ba2.6k sqft131 Lake Merial Trl, Southport, FL 32409Off Market
- $541,4005 bd3 ba3.3k sqft148 Lake Merial Blvd, Southport, FL 32409Off Market
- $463,4004 bd2 ba2.5k sqft144 Lake Merial Blvd, Southport, FL 32409Off Market
Nearby schools
GreatSchools rating
- 6/10Deane Bozeman SchoolGrades: PK-12Distance: 1.2 mi
Schools provided by the listing agent
- Elementary: Deane Bozeman
- Middle: Deane Bozeman
- High: Deane Bozeman
Source: CPAR. This data may not be complete. We recommend contacting the local school district to confirm school assignments for this home.


Get pre-qualified for a loan
At Zillow Home Loans, we can pre-qualify you in as little as 5 minutes with no impact to your credit score.An equal housing lender. NMLS #10287.
Sell for more on Zillow
Get a Zillow Showcase℠ listing at no additional cost and you could sell for .
$591,300
2% more
+$11,826
With Zillow Showcase(estimated)
$603,126
- Florida
- Bay County
- Southport
- 32409
- 135 Lake Merial Trl
Nearby cities
Nearby zip codes
Other Southport Topics
