Skip main navigation
Closed
  • $324,500

    135 Lakeview Dr SE, Cleveland, TN 37323

    2beds
    1,832sqft
    Residential
    Built in 1989
    0.41 Acres Lot
    $323,800 Zestimate®
    $177/sqft
    $1,453 Estimated rent

    Home value

    $323,800

    $278,000 - $379,000

    $1,453/mo

    Zestimate® history
    Loading
    Loading...

    Owner options

    List your home for rent

    $1,453/mo

    Rent Zestimate®

    Find your next renter with Zillow Rental Manager. Plus, with online applications, you can quickly screen prospective tenants – for free.

    Learn more

    $1,453/mo

    Rent Zestimate®

    Refinance and save

    $1,944/mo

    Est. payment

    Refinancing to a lower rate could help reduce your monthly payments and save thousands over the life of the loan.

    See today's rates

    $1,944/mo

    Est. payment

    Explore your selling options

    Work with a Zillow partner agent

    Leverage their expertise and Zillow's premium Showcase listings to get your home seen by more buyers.

    Get started

    List with your own agent

    Get your home in front of millions of buyers by listing it on Zillow.

    Learn how to do it

    Sell it yourself

    Take full control of how buyers see your home on Zillow by listing For Sale by Owner (FSBO).

    List your home

    What's special

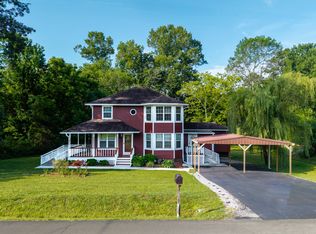
    Welcome to this picture perfect 2-bedroom, with additional room that can be used as a bedroom, 2-bathroom, two-story home offering 1,832 sq ft of comfortable living space. Nestled on a spacious, private lot, it's beautifully landscaped and surrounded by mature trees. Featuring newer insulated red exterior siding with charming bay windows, this property blends classic style, and charm and is completely move-in ready. Enjoy the rocking chair front porch and a newly built side porch with ramp. Step inside to a spacious dining room and living room area, which opens to a cozy covered back deck for relaxing and or entertaining guest. The kitchen boasts stainless-steel appliances including a Pro-Series gas range, ample countertops, cabinets, and a separate pantry. The main level also includes a full bath, a large laundry room, and an additional storage room or could be used as an office, craft room, etc... Going upstairs have the option of taking the chair lift providing easy access to one full bath and two bedrooms, plus an additional versatile room (ideal as a third bedroom, flex space, or office). The backyard is private and backs up to a peaceful creek. You will also find your own dream 12x40 workshop with electricity and its own separate breaker box, offering tons of storage for the big toys, lawnmower, and an 8-foot worktable for working on your latest projects, hobbies, wood working, crafts and more. Comprehensive improvements enhance nearly every aspect of the home, including new septic leach lines with ''Homeowners Option'' Permit issued by TDEC, plumbing and electrical, double-pane windows, A handicap-accessible ramp. Experience enhanced comfort and energy efficiency with a 4-ton HVAC heat pump (2022), all new ductwork, a 50-gallon hot water heater, and insulation in the attic and crawlspace. Key Features & Upgrades: -Newer insulated vinyl siding (2023) by Cleveland Exteriors ($37,000) *Gutters and covers (including carport) * Exterior pressure washed, caulked

    Zillow last checked:

    Listing updated:

    Listed by:

    Amy Mason Wagner 423-584-2412,

    Bender Realty LLC

    Bought with:

    Amy Bales

    Keller Williams Cleveland

    Source: RealTracs MLS as distributed by MLS GRID,MLS#: 3124710MLS Logo

    Facts & features

    Interior

    Bedrooms & bathrooms
    • Bedrooms: 2
    • Bathrooms: 2
    • Full bathrooms: 2
    Heating
    • Central, Electric
    Cooling
    • Ceiling Fan(s), Central Air
    Appliances
    • Included: Electric Range, Dishwasher
    Features
    • Ceiling Fan(s), Walk-In Closet(s)
    • Flooring: Laminate, Other, Vinyl
    Interior area
    • Total structure area: 1,832
    • Total interior livable area: 1,832 sqft

    Property

    Parking
    • Total spaces: 2
    • Parking features: Detached, Attached, Driveway
    • Carport spaces: 2
    • Has uncovered spaces: Yes
    Accessibility
    • Accessibility features: Accessible Approach with Ramp
    Features
    • Levels: Three Or More
    • Stories: 2
    • Patio & porch: Deck, Covered, Porch
    Lot
    • Size: 0.41 Acres
    • Dimensions: 54 x 261 x 226 x 100
    • Features: Level
    • Topography: Level
    Details
    • Parcel number: 058O B 01701 000
    • Special conditions: Standard

    Construction

    Type & style
    • Home type: SingleFamily
    • Architectural style: Other
    • Property subtype: Residential
    Materials
    • Vinyl Siding
    • Roof: Other
    Condition
    • New construction: No
    • Year built: 1989

    Utilities & green energy

    • Sewer: Septic Tank
    • Water: Public
    • Utilities for property: Electricity Available, Water Available

    Community & HOA

    Community
    • Subdivision: None
    HOA
    • Has HOA: No
    Location
    • Region: Cleveland

    Financial & listing details

    • Price per square foot: $177/sqft
    • Tax assessed value: $298,200
    • Annual tax amount: $745
    • Date on market: 2/10/2026
    • Electric utility on property: Yes

    Price history

    DateEventPrice
    8/19/2025Sold$324,500+441.7%$177/sqft
    Source: RealTracs MLS as distributed by MLS GRID #3124710 Report a problem
    7/26/2016Sold$59,900-26.5%$33/sqft
    Source: Agent Provided Report a problem
    1/11/2016Sold$81,510$44/sqft
    Source: Public Record Report a problem

    Public tax history

    YearProperty taxesTax assessment
    2025-- $74,550 +77.9%
    2024$745 $41,900
    2023$745 $41,900
    2022$745 $41,900
    2021$745 +10.1%$41,900 +37.6%
    2019$677 +5.1%$30,450
    2018$644 +0%--
    2017$644 +1.7%--
    2016$633 --
    2015$633 +1%--
    2014$627 --
    2013-- --
    Find assessor info on the county website

    Neighborhood: 37323

    Nearby schools

    GreatSchools rating
    Schools provided by the listing agent
    • Elementary: Oak Grove Elementary School
    • Middle: Lake Forest Middle School
    • High: Bradley Central High School

    Source: RealTracs MLS as distributed by MLS GRID. This data may not be complete. We recommend contacting the local school district to confirm school assignments for this home.

    Get a cash offer in 3 minutes
    Find out how much your home could sell for in as little as 3 minutes with a no-obligation cash offer.
    Estimated market value

    $323,800

    Get a cash offer in 3 minutes
    Find out how much your home could sell for in as little as 3 minutes with a no-obligation cash offer.
    Estimated market value

    $323,800