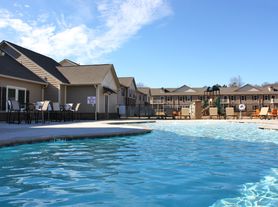
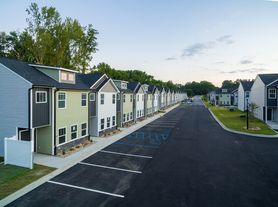
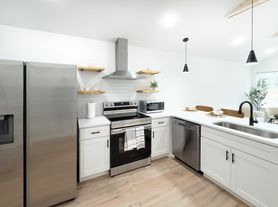
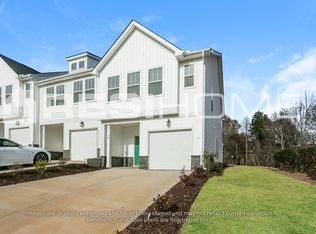
This beautifully maintained, unfurnished, nearly new ranch-style home offers the perfect blend of comfort, style, and efficiency all on one level in a pool community. Featuring 3 bedrooms, 2 full baths, and a 2-car garage, the layout was designed with modern living in mind. The open-concept floor plan creates an easy flow for both everyday life and entertaining, while the kitchen truly stands out with its oversized island, crisp white cabinetry, granite countertops, stainless steel appliances, and gorgeous luxury vinyl flooring. Large walk-in pantry. Additionally it includes a tankless water heater and gas stove, for convenience and energy efficiency. Located in the desirable Chatham Forest community, residents enjoy neighborhood amenities including a pool and cabana, playground, and dog park. You'll love being just minutes from highly sought-after District 5 Byrnes High School, as well as convenient access to downtown Greer's shopping and dining. Positioned perfectly between Greenville and Spartanburg and close to the new Lowe's grocery and Publix coming soon, this location truly makes daily life easy.
No smoking or vaping. Tenant is responsible for utilities, including electricity, water/sewer, and natural gas. Must follow HOA rules including parking requirements.
House for rent
Single family residence
Available now
Dogs OK
Air conditioner, central air
Hookups laundry
Attached garage parking
Forced air
What's special
- 33 days |
- -- |
- -- |
Zillow last checked:
Listing updated:
Travel times
Facts & features
Interior
Bedrooms & bathrooms
- Bedrooms: 3
- Bathrooms: 2
- Full bathrooms: 2
Heating
- Forced Air
Cooling
- Air Conditioner, Central Air
Appliances
- Included: Dishwasher, Freezer, Microwave Oven, Oven, Refrigerator
- Laundry: Hookups
Features
- Flooring: Carpet, Hardwood, Tile
Interior area
- Total interior livable area: 1,670 sqft
Property
Parking
- Parking features: Attached, Garage
- Has attached garage: Yes
- Details: Contact manager
Features
- Patio & porch: Patio
- Exterior features: Playground
Details
- Additional structures: Garage(s)
- Parcel number: 5150902554
Construction
Type & style
- Home type: SingleFamily
- Property subtype: Single Family Residence
Community & HOA
Community
- Features: Playground
HOA
- Amenities included: Dog Park
Location
- Region: Duncan
Financial & listing details
- Lease term: 1 Year
Price history
| Date | Event | Price |
|---|---|---|
| 9/25/2026 | Price change | $1,950+2.6%$1/sqft |
Source: Zillow Rentals Report a problem | ||
| 9/9/2026 | Price change | $1,900-2.6%$1/sqft |
Source: Zillow Rentals Report a problem | ||
| 9/2/2026 | Price change | $1,950-2.5%$1/sqft |
Source: Zillow Rentals Report a problem | ||
| 8/31/2026 | Price change | $2,000-2.4%$1/sqft |
Source: Zillow Rentals Report a problem | ||
| 8/24/2026 | Price change | $2,050+5.1%$1/sqft |
Source: Zillow Rentals Report a problem | ||
| 8/20/2026 | Listing removed | $284,900$171/sqft |
Source:  Greater Greenville AOR #1587538 Report a problem Greater Greenville AOR #1587538 Report a problem | ||
| 8/18/2026 | Listed for rent | $1,950$1/sqft |
Source: Zillow Rentals Report a problem | ||
| 7/27/2026 | Price change | $284,900-1.4%$171/sqft |
Source: Greater Greenville AOR #1587538 Report a problem | ||
| 7/15/2026 | Price change | $288,900-0.3%$173/sqft |
Source: Greater Greenville AOR #1587538 Report a problem | ||
| 6/18/2026 | Price change | $289,900-0.9%$174/sqft |
Source: Greater Greenville AOR #1587538 Report a problem | ||
| 5/21/2026 | Price change | $292,500-0.8%$175/sqft |
Source: Greater Greenville AOR #1587538 Report a problem | ||
| 4/29/2026 | Price change | $295,000-1.7%$177/sqft |
Source: Greater Greenville AOR #1587538 Report a problem | ||
| 4/9/2026 | Listed for sale | $300,000+0%$180/sqft |
Source: Greater Greenville AOR #1587538 Report a problem | ||
| 3/27/2024 | Sold | $299,900$180/sqft |
Source: Public Record Report a problem | ||
| 2/15/2024 | Price change | $299,900-3.2%$180/sqft |
Source:  Meritage Homes Report a problem Meritage Homes Report a problem | ||
| 2/7/2024 | Price change | $309,900-0.6%$186/sqft |
Source: Meritage Homes Report a problem | ||
| 1/9/2024 | Price change | $311,900-2.5%$187/sqft |
Source: Meritage Homes Report a problem | ||
| 12/15/2023 | Listed for sale | $319,900$192/sqft |
Source: Meritage Homes Report a problem | ||