Welcome to this immaculate CUSTOM CAPE featuring two charming dormers, nestled on a beautiful wooded lot in the sought after neighborhood of Magna Vista Estates! This move-in ready 4-bedroom home offers hardwood floors, recessed lighting, and a spacious, flowing floor plan designed for comfortable living and entertaining.The renovated kitchen boasts white cabinetry, quartz countertops, stainless steel appliances, a pantry, and ample workspace. The inviting family room features exposed wood beams, a classic brick fireplace, and double sliders leading to the private backyard. The main level also includes a formal dining room, sun-filled living room, convenient mudroom, laundry room, and half bath. Upstairs, the spacious primary suite offers a walk-in closet and an updated bath with a beautifully tiled shower. Three additional generously sized bedrooms, each with walk-in closets, and a full bath complete the second floor. A huge unfinished space above the garage, along with a large unfinished basement, provides abundant storage space for all your needs. Relax or entertain in the private, fenced backyard featuring a spacious deck, stone patio with fire pit, and peaceful wooded surroundings. Don't miss this opportunity to make this picture-perfect home yours. Move right in and start making memories—WELCOME HOME!
Under contract
$835,000
135 Lawndale Rd, Mansfield, MA 02048
4beds
2,138sqft
:
Get pre-qualified$5,473/mo
Single Family Residence
Built in 1973
0.69 Acres Lot
$883,900 Zestimate®
$391/sqft
$-- HOA
What's special
Classic brick fireplaceLaundry roomTwo charming dormersSpacious deckAmple workspaceInviting family roomFormal dining room
- 7 days |
- 3,232 |
- 243 |
Likely to sell faster than
Zillow last checked:
Listing updated:
Listed by:
Kerri Sheehan 508-728-1713,
Lamacchia Realty, Inc. 508-230-8200
Source: MLS PIN,MLS#: 73554606
Facts & features
Interior
Bedrooms & bathrooms
- Bedrooms: 4
- Bathrooms: 3
- Full bathrooms: 2
- 1/2 bathrooms: 1
- Main level bathrooms: 1
Primary bedroom
- Features: Bathroom - Full, Ceiling Fan(s), Walk-In Closet(s), Flooring - Wood, Lighting - Overhead
- Level: Second
- Area: 187
- Dimensions: 17 x 11
Bedroom 2
- Features: Ceiling Fan(s), Closet, Flooring - Wood, Lighting - Overhead
- Level: Second
- Area: 182
- Dimensions: 14 x 13
Bedroom 3
- Features: Ceiling Fan(s), Walk-In Closet(s), Flooring - Wood, Lighting - Overhead
- Level: Second
- Area: 210
- Dimensions: 15 x 14
Bedroom 4
- Features: Ceiling Fan(s), Walk-In Closet(s), Flooring - Wood, Lighting - Overhead
- Level: Second
- Area: 170
- Dimensions: 17 x 10
Bathroom 1
- Features: Bathroom - Half, Flooring - Stone/Ceramic Tile, Countertops - Stone/Granite/Solid, Dryer Hookup - Electric, Washer Hookup, Lighting - Sconce
- Level: Main,First
- Area: 84
- Dimensions: 14 x 6
Bathroom 2
- Features: Bathroom - 3/4, Bathroom - Tiled With Shower Stall, Flooring - Stone/Ceramic Tile, Lighting - Overhead
- Level: Second
- Area: 49
- Dimensions: 7 x 7
Bathroom 3
- Features: Bathroom - Full, Bathroom - With Tub & Shower, Closet - Linen, Flooring - Stone/Ceramic Tile, Lighting - Overhead
- Level: Second
- Area: 120
- Dimensions: 15 x 8
Dining room
- Features: Ceiling Fan(s), Flooring - Wood, Chair Rail
- Level: Main,First
- Area: 143
- Dimensions: 13 x 11
Family room
- Features: Beamed Ceilings, Flooring - Wood, Cable Hookup, Exterior Access, Recessed Lighting, Slider
- Level: Main,First
- Area: 234
- Dimensions: 18 x 13
Kitchen
- Features: Flooring - Stone/Ceramic Tile, Dining Area, Pantry, Countertops - Stone/Granite/Solid, Exterior Access, Recessed Lighting, Remodeled, Slider, Stainless Steel Appliances, Lighting - Pendant
- Level: Main,First
- Area: 242
- Dimensions: 22 x 11
Living room
- Features: Flooring - Wood, Cable Hookup, Lighting - Overhead
- Level: Main,First
- Area: 238
- Dimensions: 17 x 14
Heating
- Oil, Electric
Cooling
- Central Air
Appliances
- Included: Water Heater, Electric Water Heater, Range, Dishwasher, Microwave, Refrigerator, Washer, Dryer, Plumbed For Ice Maker
- Laundry: Laundry Closet, Main Level, Electric Dryer Hookup, Washer Hookup, First Floor
Features
- Closet, Mud Room
- Flooring: Wood, Tile, Flooring - Stone/Ceramic Tile
- Doors: Insulated Doors
- Windows: Insulated Windows, Screens
- Basement: Full,Bulkhead
- Number of fireplaces: 1
- Fireplace features: Family Room
Interior area
- Total structure area: 2,138
- Total interior livable area: 2,138 sqft
- Finished area above ground: 2,138
Property
Parking
- Total spaces: 6
- Parking features: Attached, Paved Drive, Paved
- Attached garage spaces: 2
- Uncovered spaces: 4
Features
- Patio & porch: Deck - Wood, Patio
- Exterior features: Deck - Wood, Patio, Rain Gutters, Professional Landscaping, Screens, Fenced Yard
- Fencing: Fenced/Enclosed,Fenced
Lot
- Size: 0.69 Acres
- Features: Wooded
Details
- Parcel number: M:0040 B:0022 L:0000,2862067
- Zoning: R1
Construction
Type & style
- Home type: SingleFamily
- Architectural style: Cape
- Property subtype: Single Family Residence
Materials
- Frame
- Foundation: Concrete Perimeter
- Roof: Shingle
Condition
- Year built: 1973
Utilities & green energy
- Electric: Circuit Breakers, 200+ Amp Service
- Sewer: Private Sewer
- Water: Public
- Utilities for property: for Electric Range, for Electric Oven, for Electric Dryer, Washer Hookup, Icemaker Connection
Community & HOA
Community
- Features: Public Transportation, Shopping, Park, Walk/Jog Trails, Laundromat, Bike Path, Conservation Area, Highway Access, House of Worship, Public School, T-Station
- Subdivision: Magna Vista Estates
HOA
- Has HOA: No
Location
- Region: Mansfield
Financial & listing details
- Price per square foot: $391/sqft
- Tax assessed value: $729,000
- Annual tax amount: $9,543
- Date on market: 7/28/2026
- Listing terms: Contract
- Road surface type: Paved
Estimated market value
$883,900
$840,000 - $928,000
$4,096/mo
Price history
| Date | Event | Price |
|---|---|---|
| 8/3/2026 | Contingent | $835,000$391/sqft |
Source: MLS PIN #73554606 Report a problem | ||
| 7/28/2026 | Listed for sale | $835,000+65.3%$391/sqft |
Source: MLS PIN #73554606 Report a problem | ||
| 4/28/2017 | Sold | $505,100+93.9%$236/sqft |
Source: Public Record Report a problem | ||
| 9/22/1998 | Sold | $260,500+102.7%$122/sqft |
Source: Public Record Report a problem | ||
| 8/28/1989 | Sold | $128,500$60/sqft |
Source: Public Record Report a problem | ||
Public tax history
| Year | Property taxes | Tax assessment |
|---|---|---|
| 2025 | $8,796 -4.9% | $667,900 -2.5% |
| 2024 | $9,249 +1.5% | $685,100 +5.9% |
| 2023 | $9,113 +3.7% | $646,800 +11.7% |
| 2022 | $8,788 +8.3% | $579,300 +9.7% |
| 2021 | $8,113 +4.6% | $528,200 +4.6% |
| 2020 | $7,755 +6% | $504,900 +5.1% |
| 2019 | $7,313 +1.3% | $480,500 +3.6% |
| 2018 | $7,221 +11.3% | $463,800 +7.4% |
| 2017 | $6,489 +4.7% | $432,000 +7.4% |
| 2016 | $6,199 +0.7% | $402,300 +1.3% |
| 2015 | $6,154 +2.3% | $397,000 +4.1% |
| 2014 | $6,015 +4.5% | $381,400 -1.3% |
| 2013 | $5,755 +4.2% | $386,500 |
| 2012 | $5,523 -0.1% | $386,500 |
| 2011 | $5,531 +4.3% | $386,500 -2.9% |
| 2010 | $5,305 -1.7% | $398,000 -11.4% |
| 2009 | $5,396 +0.4% | $449,300 -5.3% |
| 2008 | $5,372 +3.1% | $474,600 +2.7% |
| 2007 | $5,210 +1.2% | $462,300 +1.4% |
| 2006 | $5,149 +0.4% | $455,700 +4.5% |
| 2005 | $5,130 +4.1% | $436,200 +41.7% |
| 2004 | $4,929 +2.1% | $307,900 |
| 2003 | $4,828 +1.5% | $307,900 |
| 2002 | $4,757 +30.4% | $307,900 +43.3% |
| 2000 | $3,649 +32.1% | $214,800 +29.6% |
| 1997 | $2,762 | $165,800 |
Find assessor info on the county website
Monthly payment
Est. payment
Payment breakdown
Explore the cost of this home by adjusting the details. Changes won't be saved.Climate risks
Neighborhood: 02048
Nearby schools
GreatSchools rating
- 6/10Jordan/Jackson Elementary SchoolGrades: 3-5Distance: 1.1 mi
- 7/10Harold L Qualters Middle SchoolGrades: 6-8Distance: 1.3 mi
- 8/10Mansfield High SchoolGrades: 9-12Distance: 1.1 mi
Schools provided by the listing agent
- Elementary: Robinson/Jordan Jackson
- Middle: Qualters
- High: Mansfield High
Source: MLS PIN. This data may not be complete. We recommend contacting the local school district to confirm school assignments for this home.
- $870,3003 bd1 ba2.1k sqft131 Lawndale Rd, Mansfield, MA 02048Off Market
- $669,7003 bd1 ba1.1k sqft139 Lawndale Rd, Mansfield, MA 02048Off Market
- $872,5003 bd3 ba2.7k sqft1 Cushing Ln, Mansfield, MA 02048Off Market
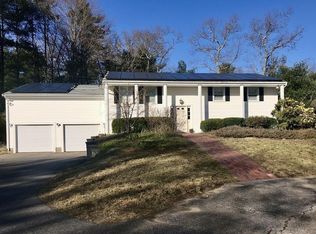
- $901,9004 bd2 ba2.1k sqft121 Lawndale Rd, Mansfield, MA 02048Off Market
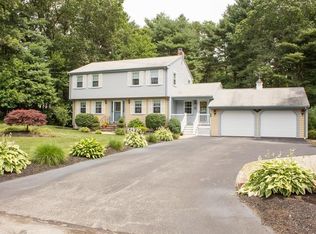
- $802,7004 bd2 ba1.7k sqft143 Lawndale Rd, Mansfield, MA 02048Off Market
- $750,0003 bd2 ba1.3k sqft138 Lawndale Rd, Mansfield, MA 02048Off Market
- $697,2003 bd1 ba1.4k sqft111 Lawndale Rd, Mansfield, MA 02048Off Market
- $944,6004 bd2 ba3.5k sqft2 Cushing Ln, Mansfield, MA 02048Off Market
A local agent can set up tours, give advice and negotiate with sellers.
A local lender can help you make sure your offer is ready when you are.
Similar homes
- $800,0003 bd4 ba2.9k sqft8 Chessman Rd, Mansfield, MA 02048For Sale
 MLS ID #73556693, Amanda Lane, Lamacchia Realty, Inc.. MLS PIN
 - $874,9003 bd3 ba2k sqft27 Walden Dr, South Easton, MA 02375For Sale
 MLS ID #73557020, ME Collective Group, Compass. MLS PIN
 - $989,0004 bd3 ba2.3k sqft74 Lakeview Rd, Foxboro, MA 02035For Sale
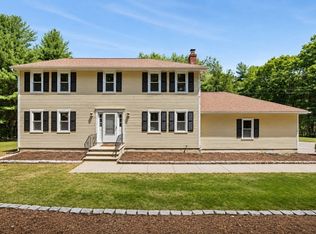 MLS ID #73558140, Leanne McCormick, Milestone Realty, Inc.. MLS PIN
 - $634,9003 bd2 ba2.1k sqft619 N Main St, Mansfield, MA 02048For Sale
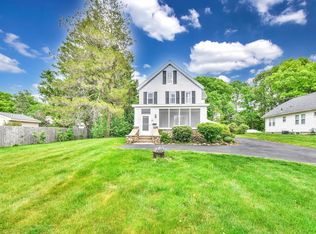 MLS ID #73523030, Faria Jamillah Simmons, Keller Williams Elite. MLS PIN
 - $779,9003 bd4 ba3.1k sqft37 Davis St #2, Mansfield, MA 02048For SaleMLS ID #73537215, John Coppolino, LVG Realty. MLS PIN
- $849,0004 bd3 ba2.6k sqft271 Cliff Dr, North Attleboro, MA 02760For SaleMLS ID #73521476, Barbara O Hara, NorthStar Real Estate, LLC. MLS PIN
- $740,0005 bd3 ba2.6k sqft30 Kratz Ave, Attleboro, MA 02703For SaleMLS ID #73557280, Joan Kourtelidis, Better Living Real Estate, LLC. MLS PIN
- $849,9004 bd2 ba1.7k sqft81 Juniper Dr, Norwood, MA 02062For SaleMLS ID #73554748, Roman Khitrik, Keller Williams Realty. MLS PIN
- $699,9004 bd2 ba1.7k sqft87 Pine St, Walpole, MA 02081For SaleMLS ID #73557290, Panepinto Realty Group, Berkshire Hathaway HomeServices Commonwealth Real Estate. MLS PIN
- $1,089,0004 bd3 ba2.3k sqft25 Charles Samuel Way, Wrentham, MA 02093For SaleMLS ID #73557472, Robert Simone, Better Living Real Estate, LLC. MLS PIN
- $950,0004 bd3 ba2.2k sqft15 Daisy Dr, Walpole, MA 02081For Sale By Owner
- $860,0004 bd3 ba2.5k sqft30 Stanhope Dr, Norfolk, MA 02056For SaleMLS ID #73542097, The Bauman Group, Gibson Sotheby's International Realty. MLS PIN
- $789,0003 bd3 ba2k sqft4 Meadow Ln, Blackstone, MA 01504For SaleMLS ID #73557132, Joanna Hochman, Gibson Sotheby's International Realty. MLS PIN
- $799,0003 bd3 ba3.1k sqft11 Sunset Dr, South Easton, MA 02375For SaleMLS ID #73538444, Anne Galvin, Coldwell Banker Realty - Dorchester. MLS PIN
- $750,0005 bd4 ba2.9k sqft109 Locust St, Attleboro, MA 02703For SaleMLS ID #73558411, Dee Webster, eXp Realty LLC. MLS PIN
- $925,0004 bd3 ba2.7k sqft19 Country Ln, Sharon, MA 02067For SaleMLS ID #73538043, David Gordon, Coldwell Banker Realty - Newton. MLS PIN
- $790,0005 bd3 ba2.4k sqft41 Myrtle St, Rockland, MA 02370For SaleMLS ID #73558004, Debra Cina, Coldwell Banker Realty - Norwell - Hanover Regional Office. MLS PIN
- $629,9003 bd2 ba1.5k sqft55 Lincoln St, North Easton, MA 02356For SaleMLS ID #73557877, Peter Horan, Kensington Real Estate Brokerage. MLS PIN
- $700,0003 bd2 ba1.3k sqft332 Massapoag Ave, Sharon, MA 02067For SaleMLS ID #73555617, Marika & Associates Group, Hammond Residential Real Estate. MLS PIN
- $789,9004 bd3 ba2.3k sqft102 Cathedral Dr, Attleboro, MA 02703For SaleMLS ID #73555480, Ellen Connelly, RE/MAX Real Estate Center. MLS PIN
