Southend location sweet little neighborhood where you can hear the church bells close by, Easy to bike to the beach or Redefern restaurants, Village, and Fuse Yogurt shop, This home is in excellent condition the current owner has maintained this home well. Enjoy all the Island has to offer. This delightful island home in Central Park offers 3 bedrooms and 2 bathrooms, along with an additional bonus room on the lower level that is heated and cooled with a brand new heat pump, making the total living space 1,960 sq ft. This space can be used for an office or playroom or maybe an extra bedroom extra bedroom whatever. The combined Living Room and Dining Room provide a welcoming space, and there is a recently renovated deck at the front of the house. The bathrooms have been updated, and new Luxury Vinyl Plank flooring was installed throughout in 2023. With a recently remodeled kitchen featuring appliances and repainted cabinets, this home has a comfortable style and functionality. The current owners have replaced the garage doors in 2021, the roof in 2022, and the HVAC system in 2023. Additional features include a new insulated garage door, gutter guards, and a Hepa Filter and UV light filter on the Central HVAC system. The two-car garage is lined with peg board, providing ample space for tool storage. Don't miss out on this charming retreat with orange and fig trees, blueberry bushes, and muscadine vines. With its great location and beautiful charm, this is a property you have to see! If you're looking for a home on the south end of St Simons and don't want to be North of Sea Island Road and you're looking under 600k check this home out, the current owner parked his Boat in the back of this huge garage and still had room for two cars the garage Is HUGE!! Home is also in a x flood zone.Bring your imagination and place your furniture in this home, plants and porch furniture out on the new front deck taking in the island breezes, enjoy the Waverly wallpaper in the kitchen as you make dinner at night, open Living and Casual Dining Area that's so popular here on the island, you Must see this cottage! Voted Best Buy south of Sea Island Road !!
Sold for $535,000
$535,000
135 Ledbetter Ave, Saint Simons Island, GA 31522
3beds
1,960sqft
Single Family Residence
Built in 1990
6,969 Square Feet Lot
$606,200 Zestimate®
$273/sqft
$3,945 Estimated rent
Home value
$606,200
$570,000 - $655,000
$3,945/mo
Zestimate® history
Owner options
List your home for rent
$3,945/mo
Rent Zestimate®
Find your next renter with Zillow Rental Manager. Plus, with online applications, you can quickly screen prospective tenants – for free.
$3,945/mo
Rent Zestimate®
Refinance and save
$3,370/mo
Est. payment
Refinancing to a lower rate could help reduce your monthly payments and save thousands over the life of the loan.
$3,370/mo
Est. payment
Explore your selling options
Work with a Zillow partner agent
Leverage their expertise and Zillow's premium Showcase listings to get your home seen by more buyers.
Get startedList with your own agent
Get your home in front of millions of buyers by listing it on Zillow.
Learn how to do itSell it yourself
Take full control of how buyers see your home on Zillow by listing For Sale by Owner (FSBO).
List your homeWhat's special
Hvac systemGutter guardsNew insulated garage doorRemodeled kitchenGarage doorsKitchen aid appliancesUv light filter
Zillow last checked:
Listing updated:
Listed by:
Ken Sausedo 912-223-1918,
DeLoach Sotheby's International Realty,
Phoebe Hoaster 912-270-5730,
DeLoach Sotheby's International Realty
Bought with:
Michelle Massuh, 397265
Keller Williams Realty Golden Isles
Source: Scout MLS,MLS#: 1644929
Facts & features
Interior
Bedrooms & bathrooms
- Bedrooms: 3
- Bathrooms: 2
- Full bathrooms: 2
Heating
- Electric, Heat Pump
Cooling
- Electric, Heat Pump
Appliances
- Included: Disposal, Dishwasher, Range, Refrigerator, Range Hood
- Laundry: Washer Hookup
Features
- Ceiling Fan(s), Pantry, Wallpaper, Painted Woodwork
- Flooring: Vinyl
- Windows: Window Treatments
- Basement: Finished
Interior area
- Total structure area: 1,960
- Total interior livable area: 1,960 sqft
Property
Parking
- Total spaces: 2
- Parking features: Boat, Driveway, Garage Door Opener, Guest, Other, Paved, RV Access/Parking
- Garage spaces: 2
- Has uncovered spaces: Yes
Features
- Patio & porch: Deck
- Has private pool: Yes
- Fencing: Chain Link,Fenced
- Has view: Yes
- View description: Neighborhood, Natural Landscape
Lot
- Size: 6,969 Square Feet
- Features: Landscaped, Level, Sprinklers In Front, Sprinklers In Rear
Details
- Additional structures: Storage
- Parcel number: 0408989
- Special conditions: Standard
Construction
Type & style
- Home type: SingleFamily
- Architectural style: Ranch
- Property subtype: Single Family Residence
Materials
- Cedar
- Roof: Asphalt
Condition
- Updated/Remodeled,As Is
- Year built: 1990
Utilities & green energy
- Electric: 220 Volts
- Sewer: Public Sewer
- Water: Public
- Utilities for property: Cable Available, Electricity Available, Phone Available, Sewer Available, Water Available
Community & HOA
Community
- Security: Smoke Detector(s)
- Subdivision: Central Park
Location
- Region: Saint Simons Island
Financial & listing details
- Price per square foot: $273/sqft
- Tax assessed value: $527,100
- Annual tax amount: $4,512
- Date on market: 2/29/2024
- Listing terms: Cash,Conventional
- Electric utility on property: Yes
- Road surface type: Asphalt
Price history
| Date | Event | Price |
|---|---|---|
| 7/31/2024 | Sold | $535,000-2.6%$273/sqft |
Source: Scout MLS #1644929 Report a problem | ||
| 7/9/2024 | Pending sale | $549,000$280/sqft |
Source: Scout MLS #1644929 Report a problem | ||
| 6/10/2024 | Price change | $549,000-5%$280/sqft |
Source: Scout MLS #1644929 Report a problem | ||
| 5/18/2024 | Price change | $578,000-1.2%$295/sqft |
Source: Scout MLS #1644929 Report a problem | ||
| 4/19/2024 | Price change | $585,000-9.3%$298/sqft |
Source: Scout MLS #1644929 Report a problem | ||
| 3/13/2024 | Price change | $645,000-3.7%$329/sqft |
Source: Scout MLS #1644929 Report a problem | ||
| 2/29/2024 | Listed for sale | $670,000$342/sqft |
Source: Scout MLS #1644929 Report a problem | ||
Public tax history
| Year | Property taxes | Tax assessment |
|---|---|---|
| 2025 | $4,512 +257% | $210,840 +11.7% |
| 2024 | $1,264 +39.6% | $188,680 +5.1% |
| 2023 | $905 -31% | $179,560 +30.5% |
| 2022 | $1,312 -2.8% | $137,600 +66.9% |
| 2021 | $1,349 | $82,440 |
| 2020 | -- | $82,440 +16% |
| 2019 | $1,360 | $71,080 |
| 2018 | $1,360 | $71,080 |
| 2017 | $1,360 | $71,080 |
| 2016 | $1,360 +7% | $71,080 +9.1% |
| 2015 | $1,271 -0.5% | $65,160 |
| 2014 | $1,277 | $65,160 |
| 2013 | -- | -- |
| 2012 | -- | -- |
| 2011 | -- | -- |
| 2010 | -- | -- |
Find assessor info on the county website
Neighborhood: 31522
Nearby homes
- $605,1003 bd2 ba1.4k sqft207 Colgana Way, Saint Simons Island, GA 31522Off Market
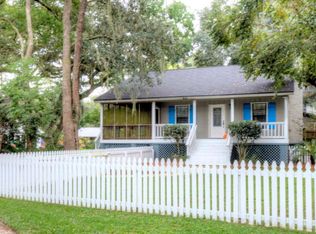
- $634,5003 bd2 ba2k sqft139 Ledbetter Ave, Saint Simons Island, GA 31522Off Market
- $558,4003 bd1 ba1.7k sqft140 Redfern Dr, Saint Simons Island, GA 31522Off Market
- $3,2003 bd3 ba2.2k sqft136 Redfern Dr, Saint Simons Island, GA 31522For Rent
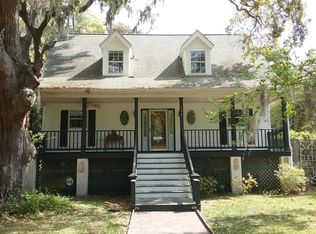
- $111,4005,388 sqft141 Ledbetter Ave, Saint Simons Island, GA 31522Off Market
- $347,4002 bd1 ba930 sqft145 Ledbetter Ave, Saint Simons Island, GA 31522Off Market
- $20,0004,792 sqftLedbetter Dr, Saint simons island, GA 31522Off Market
- $13,3005,662 sqftLedbetter Dr, Saint simons island, GA 31522Off Market
Nearby schools
GreatSchools rating
- 9/10Oglethorpe Point Elementary SchoolGrades: PK-5Distance: 3.5 mi
- 6/10Glynn Middle SchoolGrades: 6-8Distance: 5.9 mi
- 10/10Glynn AcademyGrades: 9-12Distance: 6.2 mi
Schools provided by the listing agent
- Elementary: Oglethorpe
- Middle: Glynn Middle School
- High: Glynn Academy
Source: Scout MLS. This data may not be complete. We recommend contacting the local school district to confirm school assignments for this home.
Sell for more on Zillow
Get a Zillow Showcase℠ listing at no additional cost and you could sell for .
$606,200
2% more
+$12,124
With Zillow Showcase(estimated)
$618,324
Sell for more on Zillow
Get a Zillow Showcase℠ listing at no additional cost and you could sell for .
$606,200
2% more
+$12,124
With Zillow Showcase(estimated)
$618,324
- Georgia
- Glynn County
- Saint Simons Island
- 31522
- 135 Ledbetter Ave
Nearby cities
Nearby zip codes
Other Saint Simons Island Topics
- Apartments for Rent in 31522
- Houses for Sale in 31522
- Houses for Rent in 31522
- 31522 Real Estate
- Saint Simons Island Condos
- Houses for Sale in Saint Simons Island
- Newest Listings in Saint Simons Island
- Saint Simons Island Home Values
- Saint Simons Island Real Estate Agents
- Saint Simons Island Refinance
- Saint Simons Island Mortgage Rates
