Looking for a 3-bedroom 2 bath home to raise a family? Here it is on Lee's Chapel Rd! In the country, but minutes from Sweetwater and Madisonville.
Master bedroom has a huge walk-in closet with ensuite bathroom.
Large living room with cathedral ceilings and stacked stone fireplace. Kitchen is ready for cooking, and all appliances stay.
Large utility room with washer and dryer hook-ups. Bonus room above the garage.
Large back deck w/TV for entertaining. This house has tons of storage.
Nice back yard with plenty of room to play.
If you are looking for a home with room to grow, you need to check out this property. Call and schedule a showing today!
Home sold AS-IS
Active
Price cut: $15K (8/6)
$339,900
135 Lees Chapel Rd, Sweetwater, TN 37874
3beds
1,512sqft
Single Family Residence, Residential
Built in 2006
1.17 Acres Lot
$-- Zestimate®
$225/sqft
$-- HOA
What's special
Stacked stone fireplaceTons of storageEnsuite bathroom
- 37 days
- 497
- 24
Zillow last checked:
Listing updated:
Listed by:
Jana Watson 423-746-0227,
Crye-Leike, Inc., REALTORS 423-746-0227
Source: RealTracs MLS as distributed by MLS GRID,MLS#: 3335776
Facts & features
Interior
Bedrooms & bathrooms
- Bedrooms: 3
- Bathrooms: 2
- Full bathrooms: 2
- Main level bedrooms: 3
Other
- Features: Utility Room
- Level: Utility Room
Heating
- Central, Electric
Cooling
- Central Air, Ceiling Fan(s)
Appliances
- Included: Dishwasher, Disposal, Microwave, Range, Refrigerator
- Laundry: Washer Hookup, Electric Dryer Hookup
Features
- Walk-In Closet(s), Ceiling Fan(s)
- Flooring: Carpet, Wood, Tile
- Basement: Crawl Space
- Number of fireplaces: 1
Interior area
- Total structure area: 1,512
- Total interior livable area: 1,512 sqft
- Finished area above ground: 1,512
Property
Parking
- Total spaces: 1
- Parking features: Attached
- Attached garage spaces: 1
Features
- Levels: One
- Stories: 1
- Patio & porch: Deck
Lot
- Size: 1.17 Acres
- Dimensions: 143' x 426' x 156' x 419'
- Features: Level, Rolling Slope
- Topography: Level,Rolling Slope
Details
- Parcel number: 034 07901 000
- Special conditions: Standard
Construction
Type & style
- Home type: SingleFamily
- Architectural style: Traditional
- Property subtype: Single Family Residence, Residential
Materials
- Vinyl Siding, Other
Condition
- New construction: No
- Year built: 2006
Utilities & green energy
- Sewer: Septic Tank
- Water: Public
- Utilities for property: Electricity Available, Water Available
Community & HOA
Community
- Subdivision: Mark Purdy Sd
Location
- Region: Sweetwater
Financial & listing details
- Price per square foot: $225/sqft
- Tax assessed value: $236,700
- Annual tax amount: $901
- Date on market: 8/6/2026
- Electric utility on property: Yes
Estimated market value
Not available
Estimated sales range
Not available
Not available
Price history
| Date | Event | Price |
|---|---|---|
| 8/6/2026 | Price change | $339,900-4.2%$225/sqft |
Source:  East Tennessee Realtors #1333243 Report a problem East Tennessee Realtors #1333243 Report a problem | ||
| 7/7/2026 | Price change | $354,900-4.1%$235/sqft |
Source: East Tennessee Realtors #1333243 Report a problem | ||
| 6/8/2026 | Price change | $369,900-2.6%$245/sqft |
Source: East Tennessee Realtors #1333243 Report a problem | ||
| 5/3/2026 | Price change | $379,900-2.6%$251/sqft |
Source: East Tennessee Realtors #1333243 Report a problem | ||
| 3/19/2026 | Listed for sale | $389,900+212.2%$258/sqft |
Source: East Tennessee Realtors #1333243 Report a problem | ||
| 5/19/2015 | Sold | $124,900$83/sqft |
Source: East Tennessee Realtors #913653 Report a problem | ||
| 4/16/2015 | Pending sale | $124,900$83/sqft |
Source: CENTURY 21 Howe Realty & Auction #913653 Report a problem | ||
| 4/3/2015 | Listed for sale | $124,900$83/sqft |
Source: CENTURY 21 Howe Realty #913653 Report a problem | ||
| 3/14/2015 | Pending sale | $124,900$83/sqft |
Source: CENTURY 21 Howe Realty #913653 Report a problem | ||
| 3/6/2015 | Price change | $124,900-7.4%$83/sqft |
Source: CENTURY 21 Howe Realty #913653 Report a problem | ||
| 2/14/2015 | Price change | $134,900-6.9%$89/sqft |
Source: CENTURY 21 Howe Realty #913653 Report a problem | ||
| 2/7/2015 | Listed for sale | $144,900$96/sqft |
Source: CENTURY 21 Howe Realty & Auction #913653 Report a problem | ||
Public tax history
| Year | Property taxes | Tax assessment |
|---|---|---|
| 2025 | $901 +1.9% | $59,175 +1.9% |
| 2024 | $885 | $58,100 |
| 2023 | $885 +13% | $58,100 +66.1% |
| 2022 | $783 | $34,975 |
| 2021 | $783 | $34,975 |
| 2020 | $783 +13.1% | $34,975 |
| 2019 | $692 | $34,975 |
| 2018 | $692 +0.1% | $34,975 +12.3% |
| 2017 | $692 +6.1% | $31,150 |
| 2016 | $652 | $31,150 |
| 2015 | $652 +0% | $31,150 +0% |
| 2014 | $652 | $31,149 |
| 2013 | $652 | $31,149 |
| 2012 | -- | $31,149 -10.1% |
| 2011 | $675 +23.4% | $34,638 |
| 2010 | $547 | $34,638 |
| 2009 | $547 0% | $34,638 |
| 2008 | $547 | $34,638 |
| 2007 | -- | $34,638 |
Find assessor info on the county website
Monthly payment
Est. payment
Payment breakdown
Explore the cost of this home by adjusting the details. Changes won't be saved.Climate risks
Neighborhood: 37874
Nearby schools
Schools provided by the listing agent
- Elementary: Sweetwater Elementary
- Middle: Sweetwater Jr High School
- High: Sweetwater High School
Source: RealTracs MLS as distributed by MLS GRID. This data may not be complete. We recommend contacting the local school district to confirm school assignments for this home.
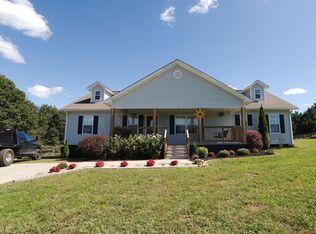
- $326,1004 bd2 ba1.8k sqft133 Lees Chapel Rd, Sweetwater, TN 37874Off Market
- $159,700-- bd1 ba1.2k sqft141 Lees Chapel Rd, Sweetwater, TN 37874Off Market
- $195,1003 bd2 ba1.5k sqft147 Lees Chapel Rd, Sweetwater, TN 37874Off Market
- $340,8004 bd2 ba1.8k sqft127 Lees Chapel Rd, Sweetwater, TN 37874Off Market
Similar homes
- $374,9003 bd2 ba1.8k sqft107 Chota Trl, Sweetwater, TN 37874For Sale

 MLS ID #3505913, Sam Wallace. RealTracs MLS as distributed by MLS GRID
 - $358,7002 bd2 ba1.4k sqft1011 Wentford Ave, Sweetwater, TN 37874For Sale
 MLS ID #3530706, Tracy Howell. RealTracs MLS as distributed by MLS GRID
 - $285,0003 bd2 ba1.8k sqft214 Chestnut St, Sweetwater, TN 37874For Sale
 MLS ID #3516666, Chris Holmes. RealTracs MLS as distributed by MLS GRID
 - $275,0003 bd1 ba1.8k sqft301 Mahala Rd, Sweetwater, TN 37874Active

 MLS ID #1353710, Lolita Thompson, Realty Executives Associates. East Tennessee Realtors
 - $335,0003 bd2 ba1.1k sqft230 Ingram Rd, Madisonville, TN 37354ActiveMLS ID #1354026, Kerin Altman, CENTURY 21 Legacy. East Tennessee Realtors
- $255,0004 bd1 ba1.2k sqft232 Meadow Ln, Sweetwater, TN 37874For SaleMLS ID #3528673, Connie Whitlock. RealTracs MLS as distributed by MLS GRID
- $292,5004 bd2 ba1.8k sqft300 S Oak St, Sweetwater, TN 37874For SaleMLS ID #3514579, Joseph Brown. RealTracs MLS as distributed by MLS GRID
- $435,0003 bd3 ba2.1k sqft183 Linwood Dr, Sweetwater, TN 37874ActiveMLS ID #1346776, Burt Lee, Norman Lee Real Estate. East Tennessee Realtors
- $272,0004 bd2 ba1.6k sqft302 County Road 331, Sweetwater, TN 37874ActiveMLS ID #1350014, Angela Lacey, The Real Estate Firm, Inc.. East Tennessee Realtors
- $350,0003 bd1 ba1.4k sqft2761 Highway 411, Madisonville, TN 37354ActiveMLS ID #1353877, Kody Millikan, Lakefront Living, On the Lake. East Tennessee Realtors
- $221,0003 bd2 ba1.6k sqft680 Forkners Chapel Rd, Sweetwater, TN 37874ActiveMLS ID #1334108, Laura Baker, NextHome Makers City. East Tennessee Realtors
- $199,9003 bd1 ba1.4k sqft125 Frontier Rd, Sweetwater, TN 37874For SaleMLS ID #3239808, Derek Triplett. RealTracs MLS as distributed by MLS GRID
- $299,0003 bd2 ba1.3k sqft1102 Tellico St S, Madisonville, TN 37354For SaleMLS ID #3545163, Missy Burger. RealTracs MLS as distributed by MLS GRID
- $269,9002 bd2 ba1.2k sqft509 Williams St, Sweetwater, TN 37874ActiveMLS ID #1348323, Amy Batson, United Real Estate Solutions. East Tennessee Realtors
- $385,0002 bd1 ba1.2k sqft117 Cedar Valley Rd, Sweetwater, TN 37874ActiveMLS ID #1311367, Ben Lee, Norman Lee Real Estate. East Tennessee Realtors
- $315,0004 bd4 ba2.1k sqft1144 Rocky Springs Rd, Madisonville, TN 37354For SaleMLS ID #3248551, Kim Millard. RealTracs MLS as distributed by MLS GRID
- $310,0003 bd2 ba1.2k sqft125 Unicoi Church Rd, Tellico Plains, TN 37385For SaleMLS ID #3545164, Missy Burger. RealTracs MLS as distributed by MLS GRID
- $225,0003 bd2 ba1.2k sqft126 Sheppard Rd, Sweetwater, TN 37874ActiveMLS ID #1351013, Brian Howard, Realty Executives Associates. East Tennessee Realtors
- $270,0002 bd2 ba1.4k sqft804 McCaslin Ave, Sweetwater, TN 37874ActiveMLS ID #1348626, Cheryl E. Headrick, Wallace. East Tennessee Realtors
- $339,9002 bd2 ba1.1k sqft308 Englewood Rd, Madisonville, TN 37354ActiveMLS ID #1353200, Jordan Coleman, Realty Executives Associates. East Tennessee Realtors
