Don't miss this charming cape cod in a beautiful private setting. Nestled at the end of a cul-de-sac, this home has everything you're looking for! Outside you have a fully fenced oversized yard, perennial butterfly garden, back patio and firepit. Inside boasts several upgrades and features including Keyless entry, freshly painted walls, fieldstone fireplace with wood burning insert, several storage closets throughout, walk-in pantry, wine shelf in pantry, separate water heater for kitchen, Oversized 2-car garage with new automatic door openers, new doors leading to garage, attached garden tool shed, sun porch off living room, walk out basement, and more! All while being conveniently located within walking distance to grocery stores and restaurants. This home will not last long!!!
Sold for $299,999
Street View
$299,999
135 Legion Dr, Cresco, PA 18326
3beds
1,428sqft
Single Family Residence
Built in 1953
0.74 Acres Lot
$323,900 Zestimate®
$210/sqft
$2,055 Estimated rent
Home value
$323,900
$308,000 - $340,000
$2,055/mo
Zestimate® history
Owner options
List your home for rent
$2,055/mo
Rent Zestimate®
Find your next renter with Zillow Rental Manager. Plus, with online applications, you can quickly screen prospective tenants – for free.
$2,055/mo
Rent Zestimate®
Refinance and save
$2,082/mo
Est. payment
Refinancing to a lower rate could help reduce your monthly payments and save thousands over the life of the loan.
$2,082/mo
Est. payment
Explore your selling options
Work with a Zillow partner agent
Leverage their expertise and Zillow's premium Showcase listings to get your home seen by more buyers.
Get startedList with your own agent
Get your home in front of millions of buyers by listing it on Zillow.
Learn how to do itSell it yourself
Take full control of how buyers see your home on Zillow by listing For Sale by Owner (FSBO).
List your homeWhat's special
Zillow last checked:
Listing updated:
Listed by:
Rikki J Poalillo 570-517-1207,
Spread Eagle Realty
Bought with:
Janet E Magrosky, RS345303
Keller Williams Real Estate - West End
Source: PMAR,MLS#: PM-117933
Facts & features
Interior
Bedrooms & bathrooms
- Bedrooms: 3
- Bathrooms: 2
- Full bathrooms: 2
Primary bedroom
- Description: Hardwood floors
- Level: First
- Area: 121
- Dimensions: 11 x 11
Bedroom 2
- Description: Hardwood floors, multiple closets
- Level: Second
- Area: 220
- Dimensions: 20 x 11
Bedroom 3
- Description: Hardwood floors, multiple closets
- Level: Second
- Area: 260
- Dimensions: 20 x 13
Primary bathroom
- Level: First
- Area: 45
- Dimensions: 7.5 x 6
Bathroom 2
- Description: Full tub
- Level: Second
- Area: 32.5
- Dimensions: 6.5 x 5
Dining room
- Description: Built-in cabinet
- Level: First
- Area: 132
- Dimensions: 11 x 12
Other
- Description: Sunroom with flagstone floor
- Level: First
- Area: 142.5
- Dimensions: 19 x 7.5
Kitchen
- Description: with Walk-in pantry
- Level: First
- Area: 190
- Dimensions: 19 x 10
Living room
- Description: Hardwood floors, Stone faced fireplace w/ wood ins
- Level: First
- Area: 234
- Dimensions: 19.5 x 12
Other
- Description: Walk-in pantry with wine rack
- Level: First
- Area: 42
- Dimensions: 6 x 7
Heating
- Baseboard, Hot Water, Wood Stove, Oil
Cooling
- Window Unit(s)
Appliances
- Included: Electric Range, Refrigerator, Water Heater, Washer, Dryer
- Laundry: Electric Dryer Hookup, Washer Hookup
Features
- Pantry, Eat-in Kitchen, Storage
- Flooring: Hardwood, Linoleum
- Basement: Full,Walk-Out Access,Unfinished,Partially Finished
- Has fireplace: Yes
- Fireplace features: Living Room
- Common walls with other units/homes: No Common Walls
Interior area
- Total structure area: 2,280
- Total interior livable area: 1,428 sqft
- Finished area above ground: 1,428
- Finished area below ground: 0
Property
Parking
- Total spaces: 2
- Parking features: Garage - Attached
- Attached garage spaces: 2
Features
- Stories: 2
- Patio & porch: Patio
- Fencing: Front Yard
Lot
- Size: 0.74 Acres
- Features: Level, Cleared, Wooded, Not In Development
Details
- Additional structures: Shed(s)
- Parcel number: 01.14.1.7
- Zoning description: Residential
- Other equipment: Dehumidifier
Construction
Type & style
- Home type: SingleFamily
- Architectural style: Cape Cod
- Property subtype: Single Family Residence
Materials
- Vinyl Siding, Other
- Roof: Asphalt,Fiberglass,Shingle
Condition
- Year built: 1953
Utilities & green energy
- Sewer: Septic Tank
- Water: Public
Community & HOA
Community
- Subdivision: None
HOA
- Has HOA: No
Location
- Region: Cresco
Financial & listing details
- Price per square foot: $210/sqft
- Tax assessed value: $135,250
- Annual tax amount: $3,479
- Date on market: 8/17/2024
- Listing terms: Cash,Conventional,FHA,VA Loan
- Road surface type: Paved
Price history
| Date | Event | Price |
|---|---|---|
| 9/24/2024 | Sold | $299,999$210/sqft |
Source: PMAR #PM-117933 Report a problem | ||
| 8/17/2024 | Listed for sale | $299,999+50%$210/sqft |
Source: PMAR #PM-117933 Report a problem | ||
| 5/25/2021 | Sold | $200,000+26.6%$140/sqft |
Source: PMAR #PM-86359 Report a problem | ||
| 4/9/2021 | Listed for sale | $158,000+17%$111/sqft |
Source: PMAR #PM-86359 Report a problem | ||
| 4/5/2018 | Listing removed | $135,000$95/sqft |
Source: CENTURY 21 Unlimited Real Estate #PM-55783 Report a problem | ||
| 3/28/2018 | Listed for sale | $135,000+14.9%$95/sqft |
Source: CENTURY 21 Unlimited - Tannersville #PM-55783 Report a problem | ||
| 1/22/2013 | Sold | $117,500-36%$82/sqft |
Source: Public Record Report a problem | ||
| 11/5/2008 | Sold | $183,500$129/sqft |
Source: Public Record Report a problem | ||
Public tax history
| Year | Property taxes | Tax assessment |
|---|---|---|
| 2026 | $4,236 +3.3% | $135,250 |
| 2025 | $4,101 +8.2% | $135,250 |
| 2024 | $3,788 +7% | $135,250 |
| 2023 | $3,540 +1.7% | $135,250 |
| 2022 | $3,479 | $135,250 |
| 2021 | $3,479 | $135,250 |
| 2020 | $3,479 +22.9% | $135,250 +744.8% |
| 2019 | $2,830 | $16,010 |
| 2018 | $2,830 | $16,010 |
| 2017 | $2,830 +326% | $16,010 |
| 2016 | $664 | $16,010 |
| 2015 | -- | $16,010 |
| 2014 | -- | $16,010 |
| 2013 | -- | $16,010 |
| 2012 | -- | $16,010 |
| 2011 | -- | $16,010 |
| 2010 | -- | $16,010 |
| 2008 | -- | $16,010 |
| 2007 | -- | $16,010 |
| 2006 | -- | $16,010 |
| 2005 | -- | $16,010 |
| 2004 | -- | $16,010 -0.6% |
| 2003 | -- | $16,110 |
Find assessor info on the county website
Neighborhood: Mountainhome
Nearby homes
- $282,5003 bd2 ba1.5k sqft129 Legion Dr, Cresco, PA 18326Off Market
- $403,0003 bd3 ba3.2k sqft132 Legion Dr, Cresco, PA 18326Off Market
- $317,0003 bd1 ba1.5k sqft128 Legion Dr, Cresco, PA 18326Off Market
- $--1 bd1 ba610 sqft328 Playhouse Ln #1, Cresco, PA 18326Off Market
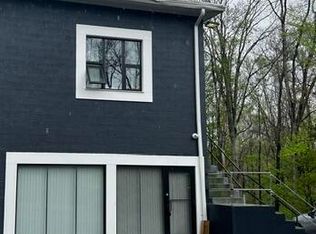
- $115,9001 bd1 ba750 sqft328 Playhouse Ln, Cresco, PA 18326Off Market
- $276,1003 bd1 ba1.9k sqft121 Legion Dr, Cresco, PA 18326Off Market
- $316,5004 bd2 ba1.8k sqft118 Legion Dr, Cresco, PA 18326Off Market
- $296,4003 bd2 ba1.7k sqft115 Legion Dr, Cresco, PA 18326Off Market
Nearby schools
GreatSchools rating
- 5/10Swiftwater El CenterGrades: K-3Distance: 5.5 mi
- 5/10Pocono Mountain East Junior High SchoolGrades: 7-8Distance: 5.9 mi
- 8/10Pocono Mountain East High SchoolGrades: 9-12Distance: 5.8 mi
Get a cash offer in 3 minutes
Find out how much your home could sell for in as little as 3 minutes with a no-obligation cash offer.
Estimated market value
$323,900
Get a cash offer in 3 minutes
Find out how much your home could sell for in as little as 3 minutes with a no-obligation cash offer.
Estimated market value
$323,900
- Pennsylvania
- Monroe County
- Cresco
- 18326
- Mountainhome
- 135 Legion Dr
