Skip main navigation
Off market
  • $417,300

    135 Limerick Cv, Hutto, TX 78634

    4beds
    2,386sqft
    SingleFamily
    Built in 2015
    8,276 Square Feet Lot
    $417,300 Zestimate®
    $175/sqft
    $2,345 Estimated rent

    Home value

    $417,300

    $396,000 - $438,000

    $2,345/mo

    Zestimate® history
    Loading
    Loading...

    Owner options

    List your home for rent

    $2,345/mo

    Rent Zestimate®

    Find your next renter with Zillow Rental Manager. Plus, with online applications, you can quickly screen prospective tenants – for free.

    Learn more

    $2,345/mo

    Rent Zestimate®

    Refinance and save

    $2,845/mo

    Est. payment

    Refinancing to a lower rate could help reduce your monthly payments and save thousands over the life of the loan.

    See today's rates

    $2,845/mo

    Est. payment

    Explore your selling options

    Work with a Zillow partner agent

    Leverage their expertise and Zillow's premium Showcase listings to get your home seen by more buyers.

    Get started

    List with your own agent

    Get your home in front of millions of buyers by listing it on Zillow.

    Learn how to do it

    Sell it yourself

    Take full control of how buyers see your home on Zillow by listing For Sale by Owner (FSBO).

    List your home

    What's special

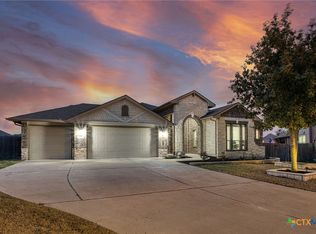
    PENDING TRANSACTION - BACK UP OFFERS WILL BE CONSIDERED Contact Owner Directly (512) 876-0576.  *NO Agents Solicitation please. ***MUST SEE***PRISTINE CONDITION Move in Ready ~ No Waiting on Builders ~       2 Story Executive style Home in Star Ranch Golf Community with pool access. Perfect for family entertaining on Cul-de-sac (very active family friendly area). Amazing kitchen with open concept family and dinning area. Great for family entertaining. Lots of windows and high ceilings creating very open airy bright vibe and overlooks the patio. ~ Ceiling fans in each room and window treatments throughout home do convey with sale. Excellent location for commuters with quick access to toll roads 130/45 ~ just north of Austin yet nearby to new AMAZON FACILITY / DELL / SAMSUNG / TESLA FACTORY ~ also within commute To FORT HOOD ~ Tons of shopping, restaurants, markets nearby. Awesome 2 Story with First Floor Master bedroom w/en suite ~ Private Premium Lot w/ no rear neighbors  with beautiful limestone wall ~  Upgrades Galore over 40K ~High Ceilings ~ Arches ~ Recessed Lighting ~ Window Seats ~  Art Niches ~  Covered Patio w/Ceiling Fans ~ Professionally Landscaped w/ professionally installed sprinkler system ~ Amazing Wood Grain Porcelain tile flooring throughout first floor ~ Extended Granite Island and all stainless steel whitlpool appliances ~ Huge 2nd Level ~ office Desk/Work Station built-in ~ Plus 4 Spacious Bedrooms PLUS Enclosed Loft/Bonus Room/Office/Media Room ~ Extended 2+ Car Garage ~ Brand new water softner system. Washer Dryer may be included with full price purchase. Lots of upgrades **Dont wait...Very low inventory in this highly desirable area. ** Owner occupied, private party or agent viewing by appointment can be scheduled. ++ Buyer must be pre-qualified with lending institution or provide proof of funds prior to viewing appt. Owner will consider co op with brokers

    This property is off market, which means it's not currently listed for sale or rent on Zillow. This may be different from what's available on other websites or public sources.

    Facts & features

    Interior

    Bedrooms & bathrooms
    • Bedrooms: 4
    • Bathrooms: 3
    • Full bathrooms: 2
    • 1/2 bathrooms: 1
    Heating
    • Forced air, Electric, Gas
    Cooling
    • Central
    Appliances
    • Included: Dishwasher, Dryer, Garbage disposal, Microwave, Range / Oven, Refrigerator, Washer
    • Laundry: Laundry Room, Washer Hookup, Dryer Connection, Main Level, Lower Level, Electric, Utility/Laundry
    Features
    • Walk-In Closet(s), High Ceilings, Separate Shower, Garden Tub, Master Downstairs
    • Flooring: Tile, Carpet
    • Windows: Window Treatments, Solar Screens
    • Basement: None
    Interior area
    • Structure area source: Appr Dist
    • Total interior livable area: 2,386 sqft

    Property

    Parking
    • Parking features: Garage - Attached
    Features
    • Patio & porch: Patio, Covered Patio, Covered Porch
    • Exterior features: Other, Stone, Brick
    • Fencing: Privacy, Other
    Lot
    • Size: 8,276 sqft
    • Features: Level, Cul-de-Sac, Sprinkler System, Open
    • Topography: Level
    Details
    • Parcel number: R142471072D0018

    Construction

    Type & style
    • Home type: SingleFamily
    • Architectural style: Contemporary
    Materials
    • Foundation: Slab
    • Roof: Composition
    Condition
    • Year built: 2015
    Details
    • Builder name: Pacesetter

    Utilities & green energy

    • Sewer: Public Sewer
    • Water: Municipal Utility District
    • Utilities for property: Natural Gas Connected, Cable Connected, Sewer Connected, On-Site Electric
    Green energy
    • Water conservation: Xeriscaped

    Community & neighborhood

    Security
    • Security features: Security System, Smoke Detector(s)
    Location
    • Region: Hutto

    HOA & financial

    HOA
    • Has HOA: Yes
    • HOA fee: $33 monthly

    Other

    Other facts
    • BuildingFeatures: DSL/Cable Available
    • Sewer: Public Sewer
    • Flooring: Carpet, Tile
    • RoadSurfaceType: Paved, Sidewalks
    • Topography: Level
    • Appliances: Dishwasher, Disposal, Built-in Microwave, Cooktop, Gas Water Heater
    • GarageYN: true
    • HeatingYN: true
    • Utilities: Natural Gas Connected, Cable Connected, Sewer Connected, On-Site Electric
    • CoolingYN: true
    • Heating: Natural Gas, Central
    • ExteriorFeatures: Patio, Sprinkler System, Other, Covered Porch, Covered Patio, Solar Screens, Xeriscaped
    • AssociationYN: 1
    • PatioAndPorchFeatures: Patio, Covered Patio, Covered Porch
    • FoundationDetails: Slab
    • CommunityFeatures: Playground, Pool, Golf
    • ConstructionMaterials: Brick, HardiPlank Type, Stone Veneer, 4-Side Masonry
    • StoriesTotal: 2
    • PetsAllowed: No
    • LotFeatures: Level, Cul-de-Sac, Sprinkler System, Open
    • ArchitecturalStyle: Contemporary
    • YearBuiltSource: Appraiser
    • ElectricOnPropertyYN: True
    • BuilderName: Pacesetter
    • Fencing: Privacy, Other
    • CoveredSpaces: 2
    • Cooling: Central Air
    • SecurityFeatures: Security System, Smoke Detector(s)
    • InteriorFeatures: Walk-In Closet(s), High Ceilings, Separate Shower, Garden Tub, Master Downstairs
    • LaundryFeatures: Laundry Room, Washer Hookup, Dryer Connection, Main Level, Lower Level, Electric, Utility/Laundry
    • StructureType: House
    • WindowFeatures: Window Treatments, Solar Screens
    • RoomKitchenFeatures: Granite Counters, Kitchen Island, Pantry, Dishwasher, Breakfast Bar, Disposal, Breakfast Area, Built-In Microwave, Cook Top, Walk_in Pantry, Open to Family Room, Center Island
    • LotDimensionsSource: Appraiser
    • BuildingAreaSource: Appr Dist
    • LivingAreaSource: Appr Dist
    • ParkingFeatures: 2 Car Garage, Oversized Garage, Other Garage-See Remarks
    • YearBuiltDetails: The information about when the property was built
    • Roof: Shingle-Composition
    • RoomMasterBedroomLevel: Lower
    • AssociationName: Goodwin
    • RoomMasterBedroomFeatures: Master Downstairs
    • WaterSource: Municipal Utility District
    • GreenWaterConservation: Xeriscaped
    • MlsStatus: Pending Take Backups
    • Road surface type: Paved, Sidewalks

    Price history

    DateEventPrice
    2/7/2021Listing removed--
    Source: Owner Report a problem
    1/11/2021Pending sale$359,000$150/sqft
    Source: Owner Report a problem
    12/14/2020Listed for sale$359,000$150/sqft
    Source: Owner Report a problem
    12/13/2020Pending sale$359,000$150/sqft
    Source: Owner Report a problem
    12/2/2020Listed for sale$359,000+15.8%$150/sqft
    Source: Owner Report a problem
    1/17/2020Sold--
    Source: Central Texas MLS #388471 Report a problem
    12/18/2019Pending sale$310,000$130/sqft
    Source: All City Real Estate Ltd. Co #4575030 Report a problem
    12/5/2019Price change$310,000-0.6%$130/sqft
    Source: All City Real Estate Ltd. Co #4575030 Report a problem
    11/22/2019Price change$311,999-1%$131/sqft
    Source: All City Real Estate Ltd. Co #4575030 Report a problem
    11/6/2019Price change$314,999-1.3%$132/sqft
    Source: All City Real Estate Ltd. Co #4575030 Report a problem
    9/25/2019Price change$319,000-3.3%$134/sqft
    Source: All City Real Estate Ltd. Co #4575030 Report a problem
    9/8/2019Price change$329,900-2.7%$138/sqft
    Source: All City Real Estate Ltd. Co #4575030 Report a problem
    8/2/2019Listed for sale$339,000$142/sqft
    Source: All City Real Estate Ltd. Co #4575030 Report a problem

    Public tax history

    YearProperty taxesTax assessment
    2025$10,474 -1.6%$457,732 +0.7%
    2024$10,647 +4.5%$454,438 +3.2%
    2023$10,187 -20.1%$440,270 -8.2%
    2022$12,756 +23%$479,844 +36.8%
    2021$10,367 +14.9%$350,809 +13.7%
    2020$9,022 -5.6%$308,528 -4.5%
    2019$9,556 +3%$323,211 +5.2%
    2018$9,274 $307,256 +1.6%
    2017$9,274 +17.4%$302,367 +24.7%
    2016$7,900 $242,521 +573.7%
    2015-- $36,000

    Find assessor info on the county website

    Neighborhood: 78634

    Nearby schools

    GreatSchools rating
    Schools provided by the listing agent
    • Elementary: Benjamin Doc Kerley Elementary
    • Middle: Hutto
    • High: Hutto
    • District: Hutto ISD

    Source: The MLS. This data may not be complete. We recommend contacting the local school district to confirm school assignments for this home.

    Get a cash offer in 3 minutes
    Find out how much your home could sell for in as little as 3 minutes with a no-obligation cash offer.
    Estimated market value
    $417,300
    Get a cash offer in 3 minutes
    Find out how much your home could sell for in as little as 3 minutes with a no-obligation cash offer.
    Estimated market value
    $417,300