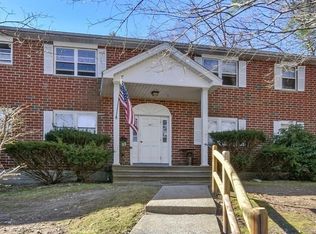
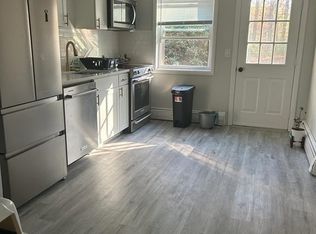
First floor turnkey end unit that is set back where you'll find a fully renovated Condo. When spring arrives you have a beautifiul crushed stones patio with table and chairs that are included in the sale of the condo in the backyard. There is all new appliances, washer is 1 year old and dryer is 2 years old. 2 new wall unit ACs were put in and have the proper outlet installed. Window treatments are included with the condo. Kitchen cabinets contain wireless lighting underneath with color changing feature. All doors, door frames, trim and crown molding inside the condo are brand new. Rugs in the bedrooms and living rooms are 2 years old and new flooring in the kitchen and hallway are laminate waterproof flooring. The bathroom is a tile floor. The condo fees include heat, water, snow removal, trash removal, landscaping. Parking in front of the unit and 1 deeded spot. There is a shared storage location on the lower lever.
Sold for $239,800
$239,800
135 Litchfield Pines Dr APT A, Leominster, MA 01453
2beds
914sqft
Condominium
Built in 1967
-- sqft lot
$252,100 Zestimate®
$262/sqft
$1,891 Estimated rent
Home value
$252,100
$239,000 - $265,000
$1,891/mo
Zestimate® history
Owner options
List your home for rent
$1,891/mo
Rent Zestimate®
Find your next renter with Zillow Rental Manager. Plus, with online applications, you can quickly screen prospective tenants – for free.
$1,891/mo
Rent Zestimate®
Refinance and save
$2,029/mo
Est. payment
Refinancing to a lower rate could help reduce your monthly payments and save thousands over the life of the loan.
$2,029/mo
Est. payment
Explore your selling options
Work with a Zillow partner agent
Leverage their expertise and Zillow's premium Showcase listings to get your home seen by more buyers.
Get startedList with your own agent
Get your home in front of millions of buyers by listing it on Zillow.
Learn how to do itSell it yourself
Take full control of how buyers see your home on Zillow by listing For Sale by Owner (FSBO).
List your homeWhat's special
Wireless lightingNew appliancesNew flooring
Zillow last checked:
Listing updated:
Listed by:
Susan Ducharme 978-337-2586,
Monument Realty LLC 603-557-8599
Bought with:
Lisa Paulette
Berkshire Hathaway HomeServices Commonwealth Real Estate
Source: MLS PIN,MLS#: 73195960
Facts & features
Interior
Bedrooms & bathrooms
- Bedrooms: 2
- Bathrooms: 1
- Full bathrooms: 1
Primary bedroom
- Features: Ceiling Fan(s), Flooring - Wall to Wall Carpet, Lighting - Overhead, Closet - Double
- Level: First
- Area: 163.75
- Dimensions: 10.92 x 15
Bedroom 2
- Features: Ceiling Fan(s), Flooring - Wall to Wall Carpet, Lighting - Overhead, Closet - Double
- Level: First
- Area: 146.67
- Dimensions: 11 x 13.33
Bathroom 1
- Features: Bathroom - Full, Bathroom - Tiled With Tub & Shower, Flooring - Stone/Ceramic Tile, Lighting - Sconce
- Level: First
- Area: 38.51
- Dimensions: 7.83 x 4.92
Kitchen
- Features: Ceiling Fan(s), Flooring - Laminate, Pantry, Countertops - Stone/Granite/Solid, Exterior Access, Recessed Lighting, Stainless Steel Appliances, Lighting - Overhead
- Level: First
- Area: 169.58
- Dimensions: 15.42 x 11
Living room
- Features: Ceiling Fan(s), Flooring - Wall to Wall Carpet, Lighting - Overhead, Crown Molding, Closet - Double
- Level: First
- Area: 274.56
- Dimensions: 17.25 x 15.92
Heating
- Baseboard, Natural Gas
Cooling
- Wall Unit(s)
Appliances
- Included: Range, Dishwasher, Microwave, Refrigerator, Washer, Dryer
- Laundry: In Unit, Electric Dryer Hookup, Washer Hookup
Features
- Flooring: Tile, Carpet, Laminate
- Basement: None
- Has fireplace: No
- Common walls with other units/homes: Corner
Interior area
- Total structure area: 914
- Total interior livable area: 914 sqft
Property
Parking
- Total spaces: 1
- Parking features: Off Street, Deeded
- Uncovered spaces: 1
Features
- Entry location: Unit Placement(Front,Garden)
Details
- Parcel number: M:0442 B:0008 L:0135A,1586079
- Zoning: Rec
Construction
Type & style
- Home type: Condo
- Property subtype: Condominium
Materials
- Frame
- Roof: Shingle
Condition
- Year built: 1967
Utilities & green energy
- Electric: Circuit Breakers
- Sewer: Public Sewer
- Water: Public
- Utilities for property: for Electric Range, for Electric Dryer, Washer Hookup
Community & HOA
Community
- Features: Public Transportation, Shopping, Medical Facility, Laundromat, Highway Access, House of Worship, Private School, Public School
HOA
- Amenities included: Hot Water
- Services included: Heat, Water, Sewer, Insurance, Maintenance Structure, Road Maintenance, Maintenance Grounds, Snow Removal, Trash
- HOA fee: $426 monthly
Location
- Region: Leominster
Financial & listing details
- Price per square foot: $262/sqft
- Tax assessed value: $154,300
- Annual tax amount: $2,398
- Date on market: 1/22/2026
- Listing terms: Seller W/Participate
Price history
| Date | Event | Price |
|---|---|---|
| 2/28/2024 | Sold | $239,800+0.4%$262/sqft |
Source: MLS PIN #73195960 Report a problem | ||
| 1/24/2024 | Listed for sale | $238,800+104.5%$261/sqft |
Source: MLS PIN #73195960 Report a problem | ||
| 11/30/2020 | Sold | $116,800+1.7%$128/sqft |
Source: Public Record Report a problem | ||
| 10/28/2020 | Pending sale | $114,900$126/sqft |
Source: Coldwell Banker Realty - Leominster #72748447 Report a problem | ||
| 10/26/2020 | Listed for sale | $114,900$126/sqft |
Source: Coldwell Banker Realty - Leominster #72748447 Report a problem | ||
Public tax history
| Year | Property taxes | Tax assessment |
|---|---|---|
| 2025 | $2,511 -19% | $179,000 -16.2% |
| 2024 | $3,101 +29.3% | $213,700 +38.5% |
| 2023 | $2,398 +39.1% | $154,300 +48.2% |
| 2022 | $1,724 +21.8% | $104,100 +33.3% |
| 2021 | $1,416 +0.6% | $78,100 -0.3% |
| 2020 | $1,408 +14.4% | $78,300 +17.9% |
| 2019 | $1,231 +32.4% | $66,400 +38% |
| 2018 | $930 -2.6% | $48,100 -0.6% |
| 2017 | $955 -12.6% | $48,400 -13.3% |
| 2016 | $1,093 +0.7% | $55,800 |
| 2015 | $1,085 -4.7% | $55,800 -7.5% |
| 2014 | $1,139 +8.6% | $60,300 +3.3% |
| 2013 | $1,049 -11.8% | $58,400 -17.9% |
| 2012 | $1,189 +3.1% | $71,100 -4.9% |
| 2011 | $1,153 -13.2% | $74,800 -22.2% |
| 2010 | $1,329 -6.1% | $96,200 -18.2% |
| 2009 | $1,415 +8.4% | $117,600 +1.4% |
| 2008 | $1,305 +11.8% | $116,000 +8.1% |
| 2007 | $1,167 | $107,300 |
Find assessor info on the county website
Neighborhood: 01453
Nearby homes
- $225,0001 bd1 ba705 sqft147 Litchfield Pines Dr APT A, Leominster, MA 01453Sold
- $230,0001 bd1 ba714 sqft147 Litchfield Pines Dr APT C, Leominster, MA 01453Sold
- $260,0002 bd1 ba927 sqft143 Litchfield Pines Dr APT D, Leominster, MA 01453Sold

- $225,0001 bd1 ba719 sqft143 Litchfield Pines Dr APT A, Leominster, MA 01453Sold
- $223,8002 bd1 ba909 sqft147 Litchfield Pines Dr APT B, Leominster, MA 01453Off Market
- $222,3002 bd1 ba922 sqft147 Litchfield Pines Dr APT D, Leominster, MA 01453Off Market
- $245,0002 bd1 ba917 sqft143 Litchfield Pines Dr APT B, Leominster, MA 01453Off Market
- $200,0001 bd1 ba707 sqft143 Litchfield Pines Dr APT C, Leominster, MA 01453Off Market
Nearby schools
GreatSchools rating
- 8/10Fall Brook Elementary SchoolGrades: K-5Distance: 1 mi
- 5/10Samoset SchoolGrades: 6-8Distance: 1.2 mi
- 5/10Leominster Senior High SchoolGrades: 9-12Distance: 2.6 mi
Get a cash offer in 3 minutes
Find out how much your home could sell for in as little as 3 minutes with a no-obligation cash offer.
Estimated market value
$252,100
Get a cash offer in 3 minutes
Find out how much your home could sell for in as little as 3 minutes with a no-obligation cash offer.
Estimated market value
$252,100
- Massachusetts
- Worcester County
- Leominster
- 01453
- 135 Litchfield Pines Dr Apartment A
Nearby cities
Nearby zip codes
Other Leominster Topics
