Accepting back-up offers. Welcome to 135 Lockamy Lane in the growing town of Youngsville. This beautifully maintained 3-bedroom, 2-bath home offering 2432 square feet of thoughtfully designed living space. Built in 2018, this Wynn built home blends modern comfort with timeless style in a setting that feels both peaceful and connected. Inside, an open floor plan creates effortless flow, beautiful laminate floors, and a cozy fireplace invites you into the main living area. The separate dining room showcases an elegant ceiling inlay, perfect for gatherings and special occasions. A spacious first-floor primary suite provides a private retreat, complete with a walk-in shower and separate soaking tub. This split floor plan allows the primary suite to have separation between the other 2 first floor bedrooms. Upstairs, a versatile bonus room offers flexibility for a home office, media room, or hobby space. Situated on a flat 0.62-acre lot, the outdoor living is just as inviting, featuring a covered porch, patio, and charming flower garden. Low HOA fees and convenient access to Wake Forest, Raleigh, and RTP add everyday practicality to this appealing lifestyle. A 1 year home warranty is included, to give you peace of mind. Experience comfort, space, and convenience in one exceptional property--schedule a private showing today.
Sold for $500,000
$500,000
135 Lockamy Ln, Youngsville, NC 27596
3beds
2,432sqft
Single Family Residence, Residential
Built in 2018
0.62 Acres Lot
$496,500 Zestimate®
$206/sqft
$2,518 Estimated rent
Home value
$496,500
$442,000 - $561,000
$2,518/mo
Zestimate® history
Owner options
List your home for rent
$2,518/mo
Rent Zestimate®
Find your next renter with Zillow Rental Manager. Plus, with online applications, you can quickly screen prospective tenants – for free.
$2,518/mo
Rent Zestimate®
Refinance and save
$3,530/mo
Est. payment
Refinancing to a lower rate could help reduce your monthly payments and save thousands over the life of the loan.
$3,530/mo
Est. payment
Explore your selling options
Work with a Zillow partner agent
Leverage their expertise and Zillow's premium Showcase listings to get your home seen by more buyers.
Get startedList with your own agent
Get your home in front of millions of buyers by listing it on Zillow.
Learn how to do itSell it yourself
Take full control of how buyers see your home on Zillow by listing For Sale by Owner (FSBO).
List your homeWhat's special
Cozy fireplaceElegant ceiling inlayWalk-in showerCharming flower gardenBeautiful laminate floorsSeparate soaking tubSeparate dining room
Zillow last checked:
Listing updated:
Listed by:
Mike Griffith 919-443-9114,
eXp Realty, LLC - C
Bought with:
Todd Duncan Lewis, 309623
Long & Foster Real Estate INC/Wake Forest
Source: Doorify MLS,MLS#: 10149121
Facts & features
Interior
Bedrooms & bathrooms
- Bedrooms: 3
- Bathrooms: 2
- Full bathrooms: 2
Heating
- Central, Forced Air, Natural Gas
Cooling
- Central Air
Appliances
- Included: Dishwasher, Gas Range, Gas Water Heater, Ice Maker
- Laundry: Electric Dryer Hookup, Laundry Room, Main Level, Washer Hookup
Features
- Bathtub/Shower Combination, Ceiling Fan(s), Double Vanity, Granite Counters, High Ceilings, High Speed Internet, Pantry, Master Downstairs, Recessed Lighting, Separate Shower, Soaking Tub, Walk-In Closet(s), Walk-In Shower
- Flooring: Carpet, Laminate, Tile
- Windows: Blinds, Insulated Windows, Low-Emissivity Windows
- Number of fireplaces: 1
- Fireplace features: Living Room
Interior area
- Total structure area: 2,432
- Total interior livable area: 2,432 sqft
- Finished area above ground: 2,432
- Finished area below ground: 0
Property
Parking
- Total spaces: 6
- Parking features: Attached, Concrete, Driveway, Garage, Garage Door Opener, Off Street
- Attached garage spaces: 2
- Uncovered spaces: 4
Features
- Levels: One and One Half
- Stories: 1
- Patio & porch: Patio, Porch, Rear Porch
- Exterior features: Garden, Private Yard, Rain Gutters
- Pool features: None
- Spa features: None
- Fencing: None
- Has view: Yes
Lot
- Size: 0.62 Acres
- Features: Back Yard, Front Yard, Landscaped
Details
- Parcel number: 043858
- Zoning: FCO R-8
- Special conditions: Standard
Construction
Type & style
- Home type: SingleFamily
- Architectural style: Ranch
- Property subtype: Single Family Residence, Residential
Materials
- Vinyl Siding
- Roof: Shingle
Condition
- New construction: No
- Year built: 2018
Details
- Builder name: Wynn Construction
Utilities & green energy
- Sewer: Septic Tank
- Water: Public
- Utilities for property: Cable Available, Electricity Connected, Natural Gas Connected, Phone Available, Septic Connected, Water Connected, Underground Utilities
Community & HOA
Community
- Features: Street Lights
- Subdivision: Addyson at Holden Road
HOA
- Has HOA: Yes
- Amenities included: None
- Services included: None
- HOA fee: $560 annually
Location
- Region: Youngsville
Financial & listing details
- Price per square foot: $206/sqft
- Tax assessed value: $451,920
- Annual tax amount: $2,842
- Date on market: 2/27/2026
- Road surface type: Paved
Price history
| Date | Event | Price |
|---|---|---|
| 5/11/2026 | Sold | $500,000-2%$206/sqft |
Source:  Doorify MLS #10149121 Report a problem Doorify MLS #10149121 Report a problem | ||
| 4/2/2026 | Pending sale | $510,000$210/sqft |
Source: Doorify MLS #10149121 Report a problem | ||
| 3/20/2026 | Price change | $510,000-1%$210/sqft |
Source: Doorify MLS #10149121 Report a problem | ||
| 2/27/2026 | Listed for sale | $515,000+61%$212/sqft |
Source: Doorify MLS #10149121 Report a problem | ||
| 9/6/2018 | Sold | $319,840$132/sqft |
Source: Doorify MLS #2181278 Report a problem | ||
Public tax history
| Year | Property taxes | Tax assessment |
|---|---|---|
| 2025 | $2,843 +1.9% | $451,920 |
| 2024 | $2,790 -3.9% | $451,920 +42.5% |
| 2023 | $2,902 +0.3% | $317,070 |
| 2022 | $2,892 -0.5% | -- |
| 2021 | $2,906 -1.1% | -- |
| 2020 | $2,938 +0.3% | -- |
| 2019 | $2,928 | $317,070 +296.3% |
| 2018 | -- | $80,000 |
Find assessor info on the county website
Neighborhood: 27596
Nearby homes
- $471,5003 bd2 ba2.1k sqft125 Lockamy Ln, Youngsville, NC 27596Off Market
- $597,8004 bd3 ba2.7k sqft25 Addyson Ln, Youngsville, NC 27596Off Market
- $620,2004 bd4 ba2.7k sqft15 Addyson Ln, Youngsville, NC 27596Off Market
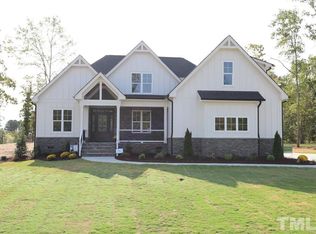
- $505,0004 bd3 ba2.8k sqft115 Lockamy Ln, Youngsville, NC 27596Sold
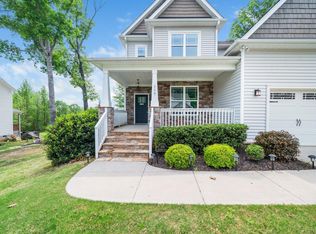
- $594,9004 bd4 ba2.7k sqft35 Addyson Ln, Youngsville, NC 27596Off Market
- $468,6004 bd2 ba2.2k sqft20 Mims Dr, Youngsville, NC 27596Off Market
- $521,0005 bd3 ba2.7k sqft110 Anna Marie Way, Youngsville, NC 27596Off Market
- $434,7004 bd2 ba2k sqft105 Lockamy Ln, Youngsville, NC 27596Off Market
Nearby schools
GreatSchools rating
- 6/10Long Mill ElementaryGrades: PK-5Distance: 2.6 mi
- 5/10Cedar Creek MiddleGrades: 6-8Distance: 4.4 mi
- 6/10Franklinton HighGrades: 9-12Distance: 5.8 mi
Schools provided by the listing agent
- Elementary: Franklin - Long Mill
- Middle: Franklin - Cedar Creek
- High: Franklin - Franklinton
Source: Doorify MLS. This data may not be complete. We recommend contacting the local school district to confirm school assignments for this home.
Get a cash offer in 3 minutes
Find out how much your home could sell for in as little as 3 minutes with a no-obligation cash offer.
Estimated market value
$496,500
Get a cash offer in 3 minutes
Find out how much your home could sell for in as little as 3 minutes with a no-obligation cash offer.
Estimated market value
$496,500
- North Carolina
- Franklin County
- Youngsville
- 27596
- 135 Lockamy Ln
Nearby cities
Nearby zip codes
Other Youngsville Topics
