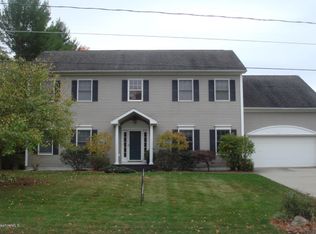
Located in one of Williamstown's most desirable neighborhoods, this well-maintained Embank Ranch sits on a 0.25-acre lot abutting 130 acres of conservation land known as Burbank Field—portions of which are periodically farmed—offering both privacy and scenic, pastoral views. The main floor features refinished hardwood floors, a galley-style kitchen with quartz countertops and eat-in area, and a dining room that could easily convert back to a fourth bedroom. The living room offers a built-in electric fireplace with custom trim and scenic views of the surrounding neighborhood. A stylish 3/4 bath with dual-sink vanity and a spacious three-season porch with access to the backyard and Trex deck—perfect for enjoying evening sunsets—complete the main... level.
The finished lower level adds flexibility with a large family room, second ¾ bathroom, and laundry areaideal for guest or in-law use. Additional features include a cement patio, attached two-car garage, and a basement workshop with extra storage. With owned solar panels and convenient access to Burbank Field, this move-in ready home blends comfort, versatility, and long-term value in a highly sought-after setting.
Sold for $582,000
$582,000
135 Longview Ter, Williamstown, MA 01267
3beds
2,289sqft
Single Family Residence
Built in 1963
0.25 Acres Lot
$592,500 Zestimate®
$254/sqft
$2,893 Estimated rent
Home value
$592,500
$521,000 - $670,000
$2,893/mo
Zestimate® history
Owner options
List your home for rent
$2,893/mo
Rent Zestimate®
Find your next renter with Zillow Rental Manager. Plus, with online applications, you can quickly screen prospective tenants – for free.
$2,893/mo
Rent Zestimate®
Refinance and save
$3,745/mo
Est. payment
Refinancing to a lower rate could help reduce your monthly payments and save thousands over the life of the loan.
$3,745/mo
Est. payment
Explore your selling options
Work with a Zillow partner agent
Leverage their expertise and Zillow's premium Showcase listings to get your home seen by more buyers.
Get startedList with your own agent
Get your home in front of millions of buyers by listing it on Zillow.
Learn how to do itSell it yourself
Take full control of how buyers see your home on Zillow by listing For Sale by Owner (FSBO).
List your homeWhat's special
Built-in electric fireplaceLaundry areaCement patioAttached two-car garageSpacious three-season porchRefinished hardwood floors
Zillow last checked:
Listing updated:
Listed by:
Matthew Chow info@altonwestall.com,
ALTON & WESTALL REAL ESTATE AGENCY, LLC
Bought with:
Shannon Santelli, 9578997
KEMPF-VANDERBURGH REALTY CONSULTANTS, INC.
Source: BCMLS,MLS#: 247063
Facts & features
Interior
Bedrooms & bathrooms
- Bedrooms: 3
- Bathrooms: 2
- Full bathrooms: 2
Bedroom 1
- Description: Hardwood floor, closet w/light, vinyl windows
- Level: First
- Area: 113.71 Square Feet
- Dimensions: 11.82x9.62
Bedroom 2
- Description: Hardwood floor, closet w/light, vinyl windows
- Level: First
- Area: 136.88 Square Feet
- Dimensions: 11.80x11.60
Bedroom 3
- Description: Hardwood floor, closet, vinyl windows
- Level: First
- Area: 136.3 Square Feet
- Dimensions: 11.74x11.61
Other
- Description: Window, ventilation fan
- Level: First
- Area: 90.58 Square Feet
- Dimensions: 11.81x7.67
Other
- Description: Window, ventilation fan, next to the family room
- Level: Lower
- Area: 36.58 Square Feet
- Dimensions: 6.65x5.50
Breakfast nook
- Description: Access to deck
- Level: First
- Area: 87.53 Square Feet
- Dimensions: 11.78x7.43
Dining room
- Description: Could be converted back as the 4th bedroom, closet
- Level: First
- Area: 166.14 Square Feet
- Dimensions: 11.70x14.20
Family room
- Description: Views of the backyard, spacious, 2nd electric fireplace; perfect for guest/in-law
- Level: Lower
- Area: 336.94 Square Feet
- Dimensions: 18.75x17.97
Kitchen
- Description: Quartz countertop, honed slate backsplash, vinyl wood floor, glass slider to deck
- Level: First
- Area: 91.37 Square Feet
- Dimensions: 10.89x8.39
Laundry
- Description: Credenza with granite countertop and storage
- Level: Lower
- Area: 288.75 Square Feet
- Dimensions: 11.80x24.47
Living room
- Description: Hardwood floors, scenic views, electric fireplace
- Level: First
- Area: 296.5 Square Feet
- Dimensions: 15.12x19.61
Other
- Description: Deck off of the kitchen; cement patio
- Level: First
Other
- Description: Enclosed porch-276 sq.ft., egress to backyard
- Level: Lower
- Area: 276 Square Feet
- Dimensions: 12.00x23.00
Heating
- Nat Gas, Boiler, Hot Water, Fireplace(s)
Appliances
- Included: Dishwasher, Dryer, Range, Range Hood, Refrigerator, Washer
Features
- Granite Counters, Inlaw/Guest Qtrs, Stone Countertop
- Flooring: Linoleum, Wood
- Basement: Walk-Out Access,Interior Entry,Garage Access,Full,Partially Finished,Concrete
- Has fireplace: Yes
Interior area
- Total structure area: 2,289
- Total interior livable area: 2,289 sqft
Property
Parking
- Total spaces: 2
- Parking features: Garaged & Off-Street
- Attached garage spaces: 2
- Details: Garaged & Off-Street
Features
- Has view: Yes
- View description: Seasonal, Scenic, Pasture, Hill/Mountain, Distant
Lot
- Size: 0.25 Acres
- Dimensions: 100'x196.34' IR
Details
- Parcel number: Map 113, Lot 67
- Zoning description: Residential
Construction
Type & style
- Home type: SingleFamily
- Architectural style: Ranch,Embank Ranch
- Property subtype: Single Family Residence
Materials
- Roof: Asphalt Shingles
Condition
- Updated/Remodeled
- Year built: 1963
Utilities & green energy
- Electric: 200 Amp
- Sewer: Public Sewer
- Water: Public
- Utilities for property: Cable Available
Green energy
- Energy generation: Solar, Solar Panels Owned
Community & HOA
Location
- Region: Williamstown
Financial & listing details
- Price per square foot: $254/sqft
- Tax assessed value: $456,300
- Annual tax amount: $6,696
- Date on market: 7/16/2025
Price history
| Date | Event | Price |
|---|---|---|
| 9/5/2025 | Sold | $582,000-1.2%$254/sqft |
Source:  BCMLS #247063 Report a problem BCMLS #247063 Report a problem | ||
| 7/23/2025 | Contingent | $589,000$257/sqft |
Source: BCMLS #247063 Report a problem | ||
| 7/16/2025 | Listed for sale | $589,000+91.5%$257/sqft |
Source: BCMLS #247063 Report a problem | ||
| 6/22/2018 | Sold | $307,500-2.3%$134/sqft |
Source: BCMLS #222604 Report a problem | ||
| 4/27/2018 | Pending sale | $314,900$138/sqft |
Source: ALTON & WESTALL REAL ESTATE AGENCY, LLC #222604 Report a problem | ||
| 4/18/2018 | Listed for sale | $314,900$138/sqft |
Source: ALTON & WESTALL REAL ESTATE AGENCY, LLC #222604 Report a problem | ||
Public tax history
| Year | Property taxes | Tax assessment |
|---|---|---|
| 2025 | $6,297 +6% | $456,300 +16.4% |
| 2024 | $5,940 +2.5% | $392,100 +9.4% |
| 2023 | $5,795 +6.6% | $358,400 +14.1% |
| 2022 | $5,434 | $314,100 |
| 2021 | $5,434 +4.9% | $314,100 +6.8% |
| 2020 | $5,178 0% | $294,200 +2.5% |
| 2019 | $5,180 +0.6% | $287,000 |
| 2018 | $5,149 +5.3% | $287,000 |
| 2017 | $4,890 +7.9% | $287,000 |
| 2016 | $4,532 +1.2% | $287,000 |
| 2015 | $4,480 +2.4% | $287,000 +0.2% |
| 2014 | $4,376 +1.1% | $286,400 -4.9% |
| 2013 | $4,330 -1.2% | $301,300 -3.9% |
| 2012 | $4,383 +5.1% | $313,500 -4.5% |
| 2011 | $4,171 +3.3% | $328,400 |
| 2010 | $4,039 +7% | $328,400 -0.8% |
| 2009 | $3,775 +0.1% | $331,100 +3.4% |
| 2008 | $3,772 +2.6% | $320,200 |
| 2007 | $3,676 +5.4% | $320,200 +9.3% |
| 2006 | $3,487 +23.1% | $293,000 +41.5% |
| 2005 | $2,832 -13.7% | $207,000 -7.2% |
| 2004 | $3,283 +12% | $223,000 |
| 2003 | $2,930 +14.8% | $223,000 +31.6% |
| 2001 | $2,553 | $169,500 |
Find assessor info on the county website
Neighborhood: 01267
Nearby homes
- $558,5003 bd1 ba1.9k sqft125 Longview Ter, Williamstown, MA 01267Off Market
- $734,5004 bd2 ba2.5k sqft145 Longview Ter, Williamstown, MA 01267Off Market
- $548,8003 bd1 ba1.4k sqft155 Longview Ter, Williamstown, MA 01267Off Market
- $559,8004 bd2 ba1.5k sqft113 Longview Ter, Williamstown, MA 01267Off Market
- $765,0004 bd3 ba3.2k sqft140 Longview Ter, Williamstown, MA 01267Sold
- $719,9004 bd3 ba2.7k sqft120 Longview Ter, Williamstown, MA 01267Off Market
- $803,0004 bd2 ba2.9k sqft167 Longview Ter, Williamstown, MA 01267Off Market
- $531,8004 bd2 ba1.9k sqft150 Longview Ter, Williamstown, MA 01267Off Market
Nearby schools
GreatSchools rating
- 6/10Williamstown ElementaryGrades: PK-6Distance: 1.7 mi
- 8/10Mt Greylock Regional High SchoolGrades: 7-12Distance: 3.1 mi
Schools provided by the listing agent
- Elementary: Williamstown
- Middle: Mount Greylock Reg.
- High: Mount Greylock Reg.
Source: BCMLS. This data may not be complete. We recommend contacting the local school district to confirm school assignments for this home.


Get pre-qualified for a loan
At Zillow Home Loans, we can pre-qualify you in as little as 5 minutes with no impact to your credit score.An equal housing lender. NMLS #10287.
Sell for more on Zillow
Get a Zillow Showcase℠ listing at no additional cost and you could sell for .
$592,500
2% more
+$11,850
With Zillow Showcase(estimated)
$604,350
- Massachusetts
- Berkshire County
- Williamstown
- 01267
- 135 Longview Ter
Nearby cities
Nearby zip codes
Other Williamstown Topics
