Skip main navigation
For sale
  • $189,000

    135 Louise Dr, Nicholson, PA 18441

    2beds
    1,250sqft
    : 
    Loading
    Get pre-qualified
    Residential, Single Family Residence
    Built in 1995
    3 Acres Lot
    $384,700 Zestimate®
    $151/sqft
    $-- HOA

    What's special

    Brick ranch
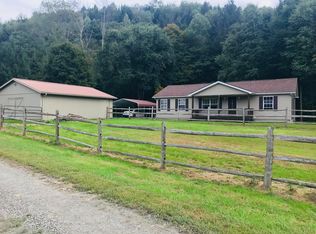
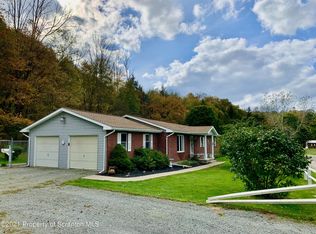
    Location, Location, Location! Discover the perfect blend of privacy, recreation, and convenience with this brick ranch situated on 3.0 scenic acres bordering a stream. Whether you're searching for a full-time residence or a relaxing weekend retreat, this property offers an ideal setting just minutes from Elk Mountain Ski Resort, golf course and provides easy access to I-81. This is an estate so most of the furniture and pellets in the carport can remain with the home.
    3 days
    |
    1,253
    |
    135
    |

    Zillow last checked:

    Listing updated:

    Listed by:

    Connie M. Kane,

    Coldwell Banker Town & Country Properties Montrose 570-278-5050

    Source: GSBR as distributed by MLS GRID,MLS#: SC263364MLS Logo

      Facts & features

      Interior

      Bedrooms & bathrooms
      • Bedrooms: 2
      • Bathrooms: 2
      • Full bathrooms: 1
      • 1/2 bathrooms: 1
      Rooms
      • Room types: Bathroom 1, Living Room, Kitchen, Four Season Room, Dining Room, Bedroom 2, Bedroom 1, Bathroom 2
      Bedroom 1
      • Area: 114.3 Square Feet
      • Dimensions: 12.7 x 9
      Bedroom 2
      • Area: 163.67 Square Feet
      • Dimensions: 11.39 x 14.37
      Bathroom 1
      • Area: 34.88 Square Feet
      • Dimensions: 7.75 x 4.5
      Bathroom 2
      • Description: Unfinished
      • Area: 28 Square Feet
      • Dimensions: 7 x 4
      Dining room
      • Area: 285 Square Feet
      • Dimensions: 19 x 15
      Other
      • Description: Sunroom W/Laundry
      • Area: 218.5 Square Feet
      • Dimensions: 19 x 11.5
      Kitchen
      • Description: Open Concept W/Island
      • Area: 145.69 Square Feet
      • Dimensions: 17.66 x 8.25
      Living room
      • Area: 246.6 Square Feet
      • Dimensions: 12 x 20.55
      Heating
      • Electric, Zoned, Pellet Stove
      Cooling
      • Wall/Window Unit(s)
      Appliances
      • Included: Dishwasher, Refrigerator, Water Purifier Owned, Water Heater, Washer/Dryer, Microwave, Electric Range, Electric Oven
      • Laundry: Electric Dryer Hookup, Washer Hookup, Main Level
      Features
      • Breakfast Bar, Open Floorplan, Eat-in Kitchen, Ceiling Fan(s)
      • Flooring: Carpet, Tile
      • Windows: Window Coverings
      • Basement: Bath/Stubbed,Sump Hole,Walk-Up Access,Unfinished,Sump Pump,Block
      • Attic: None
      • Fireplace features: Pellet Stove
      Interior area
      • Total structure area: 1,250
      • Total interior livable area: 1,250 sqft
      • Finished area above ground: 1,250
      • Finished area below ground: 0

      Property

      Parking
      • Parking features: Carport
      • Has carport: Yes
      Features
      • Levels: One
      • Stories: 1
      • Patio & porch: Deck, Enclosed, Front Porch
      • Exterior features: Dog Run, Storage, Rain Gutters, Private Yard, Kennel
      • On waterfront: Yes
      • Waterfront features: Stream
      • Frontage type: See Remarks
      Lot
      • Size: 3 Acres
      • Features: Back Yard, Many Trees, Front Yard, Few Trees, Cul-De-Sac, Cleared
      Details
      • Additional structures: Kennel/Dog Run, Shed(s)
      • Parcel number: 244.001,082.00,000.
      • Zoning: R1
      • Other equipment: List Available

      Construction

      Type & style
      • Home type: SingleFamily
      • Architectural style: Ranch
      • Property subtype: Residential, Single Family Residence
      Materials
      • Brick
      • Foundation: Block
      • Roof: Metal
      Condition
      • New construction: No
      • Year built: 1995

      Utilities & green energy

      • Electric: Circuit Breakers, Generator
      • Sewer: Septic Tank
      • Water: See Remarks, Well
      • Utilities for property: Electricity Connected, Sewer Connected, Water Connected

      Community & HOA

      Community
      • Features: Fishing, Golf
      Location
      • Region: Nicholson

      Financial & listing details

      • Price per square foot: $151/sqft
      • Tax assessed value: $45,500
      • Annual tax amount: $2,787
      • Date on market: 7/13/2026
      • Listing terms: Cash,Conventional
      • Electric utility on property: Yes
      • Road surface type: Dirt
      Connie Kane

      (607) 237-6105

      By pressing Contact Agent, you agree that the real estate professional identified above may call/text you about your search, which may involve use of automated means and pre-recorded/artificial voices. You don't need to consent as a condition of buying any property, goods, or services. Message/data rates may apply. You also agree to our Terms of Use. Zillow does not endorse any real estate professionals. We may share information about your recent and future site activity with your agent to help them understand what you're looking for in a home.

        Estimated market value

        $384,700

        $327,000 - $446,000

        $2,525/mo

        Price history

        DateEventPrice
        7/13/2026Listed for sale$189,000+57.5%$151/sqft
        Source: GSBR as distributed by MLS GRID #SC263364 Report a problem
        10/4/1999Sold$120,000$96/sqft
        Source: Agent Provided Report a problem

        Public tax history

        YearProperty taxesTax assessment
        2025$3,059 +6.8%$45,500
        2024$2,865 +2.8%$45,500
        2023$2,787 +3.7%$45,500
        2022$2,688 +2.7%$45,500
        2021$2,618 +2.3%$45,500
        2020$2,558 +10312.1%$45,500
        2019$25 +2.1%$45,500
        2018$24 $45,500
        2017-- $45,500
        2016$45,500 +9423.8%$45,500
        2015$478 $45,500
        2014-- $45,500
        2013-- $45,500
        2012-- $45,500
        2011-- $45,500
        2010-- $45,500
        Find assessor info on the county website

        Monthly payment

        Est. payment

        Payment breakdown

        Explore the cost of this home by adjusting the details. Changes won't be saved.
        All calculations are estimates and provided by Zillow, Inc. for informational purposes only. Actual amounts may vary.
        HOA fees may include property taxes on listings classified as Co-Ops. Contact the listing agent and/or owner for fee details.
        Mortgage interest rates are dependent on a number of factors, including credit score, down payment, and repayment length. Interest rate data provided by Zillow Group Marketplace, Inc. as of 1/1/1970 from various mortgage lenders with which we have lead or other similar arrangements; the Estimated Payment is an average of those rates.
        See how much you could borrow to make a competitive offer.

        Climate risks

        Neighborhood: 18441

        Getting around

        2 / 100
        Car-Dependent

        Nearby schools

        GreatSchools rating

        Similar homes