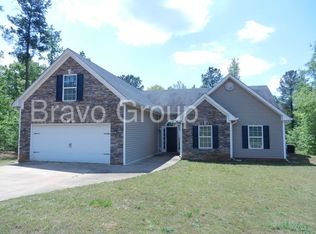
Spectacular New Construction Home, 3bed 2.5bath with a bonus, master on the main. In well-established community off Highway 212. This home prompts immense throughout very open free flowing floor plan. Sitting quaintly on .68-acre lot. Minutes from each 45 to Hartsfield Jackson airport, 15 to Conyers, 10 to Covington, and 30 to McDonough. This cute little home is tucked away, still on the Hollywood of the south vampire dries... etc. movies. At full price when using both Builders preferred Lender and Attorney seller offers Closing Cost up to $8,000 at time of closing ($2,000.00 appliance package included in seller concessions) along with a one-year Builder warranty described in the warranty paragraph of F228. 100% loan financing options available through preferred lender, terms and conditions may apply. Element Access offers with qualified buyers 3.5% down payment assistance, has no income limits, and buyers do not have to be first-time homebuyers. Builder reserves the right to make changes to the floor plan.
Active
Price cut: $10K (5/13)
$369,900
135 Lumby Ln, Covington, GA 30016
3beds
--sqft
Single Family Residence, Residential
Built in 2026
0.68 Acres Lot
$368,500 Zestimate®
$--/sqft
$-- HOA
What's special
Master on the main
- 85 days |
- 97 |
- 4 |
Zillow last checked:
Listing updated:
Listed by:
Denise Anderson,
Agents Realty, LLC 770-787-7777
Source: FMLS GA,MLS#: 7753190
Loading...
Facts & features
Interior
Bedrooms & bathrooms
- Bedrooms: 3
- Bathrooms: 3
- Full bathrooms: 2
- 1/2 bathrooms: 1
- Main level bathrooms: 1
- Main level bedrooms: 1
Rooms
- Room types: Bonus Room, Laundry
Primary bedroom
- Features: Master on Main
- Level: Master on Main
Bedroom
- Features: Master on Main
Primary bathroom
- Features: Other
Dining room
- Features: Other
Kitchen
- Features: Other
Heating
- Electric
Cooling
- Ceiling Fan(s), Electric
Appliances
- Included: Dishwasher, Electric Oven, Microwave
- Laundry: In Hall, Laundry Room
Features
- Double Vanity, High Ceilings 9 ft Lower, High Ceilings 9 ft Main, High Ceilings 9 ft Upper, Walk-In Closet(s)
- Flooring: Carpet, Luxury Vinyl, Tile, Other
- Windows: None
- Basement: None
- Attic: Pull Down Stairs
- Number of fireplaces: 1
- Fireplace features: Living Room
- Common walls with other units/homes: No Common Walls
Interior area
- Total structure area: 0
- Finished area above ground: 2,780
- Finished area below ground: 0
Video & virtual tour
Property
Parking
- Total spaces: 1
- Parking features: Garage, Garage Door Opener
- Garage spaces: 1
Accessibility
- Accessibility features: None
Features
- Levels: One and One Half
- Stories: 1
- Patio & porch: None
- Exterior features: None, Other Dock
- Pool features: None
- Spa features: None
- Fencing: None
- Has view: Yes
- View description: Other
- Waterfront features: None
- Body of water: None
Lot
- Size: 0.68 Acres
- Features: Level
Details
- Additional structures: None
- Parcel number: 0030B00000109000
- Other equipment: None
- Horse amenities: None
Construction
Type & style
- Home type: SingleFamily
- Architectural style: Craftsman
- Property subtype: Single Family Residence, Residential
Materials
- Vinyl Siding
- Foundation: Slab
- Roof: Composition
Condition
- New Construction
- New construction: Yes
- Year built: 2026
Details
- Warranty included: Yes
Utilities & green energy
- Electric: Other
- Sewer: Septic Tank
- Water: Public
- Utilities for property: Electricity Available, Water Available
Green energy
- Energy efficient items: None
- Energy generation: None
Community & HOA
Community
- Features: None
- Security: None
- Subdivision: Country Roads
HOA
- Has HOA: No
Location
- Region: Covington
Financial & listing details
- Tax assessed value: $39,000
- Annual tax amount: $468
- Date on market: 4/13/2026
- Cumulative days on market: 84 days
- Ownership: Other
- Electric utility on property: Yes
- Road surface type: Other
Estimated market value
$368,500
$350,000 - $387,000
$2,368/mo
Price history
| Date | Event | Price |
|---|---|---|
| 5/13/2026 | Price change | $369,900-2.6% |
Source: | ||
| 4/30/2026 | Price change | $379,900-4% |
Source: | ||
| 4/14/2026 | Listed for sale | $395,900+1031.1% |
Source: | ||
| 12/17/2025 | Sold | $35,000-9.1% |
Source: | ||
| 11/19/2025 | Pending sale | $38,500 |
Source: | ||
| 11/6/2025 | Listed for sale | $38,500+54% |
Source: | ||
| 4/25/2023 | Sold | $25,000-73.5% |
Source: Public Record Report a problem | ||
| 11/24/2009 | Sold | $94,400+509% |
Source: Public Record Report a problem | ||
| 9/24/2009 | Sold | $15,500 |
Source: Public Record Report a problem | ||
Public tax history
| Year | Property taxes | Tax assessment |
|---|---|---|
| 2025 | $455 -14.7% | $15,600 -17% |
| 2024 | $533 +67.3% | $18,800 +88% |
| 2023 | $319 +9.1% | $10,000 +28.2% |
| 2022 | $292 -20.7% | $7,800 -22% |
| 2021 | $369 +24% | $10,000 +47.1% |
| 2020 | $297 -0.5% | $6,800 |
| 2019 | $299 | $6,800 |
| 2018 | $299 | $6,800 |
| 2017 | $299 +28.1% | $6,800 +41.7% |
| 2016 | $233 | $4,800 |
| 2015 | $233 +2.7% | $4,800 |
| 2014 | $227 | $4,800 +140% |
| 2013 | -- | $2,000 -66.7% |
| 2012 | -- | $6,000 |
| 2011 | -- | $6,000 |
| 2010 | -- | $6,000 -63.4% |
| 2009 | -- | $16,400 |
Find assessor info on the county website
Monthly payment
Est. payment$--/mo
Payment breakdown
Explore the cost of this home by adjusting the details. Changes won't be saved.All calculations are estimates and provided by Zillow, Inc. for informational purposes only. Actual amounts may vary.
HOA fees may include property taxes on listings classified as Co-Ops. Contact the listing agent and/or owner for fee details.
Mortgage interest rates are dependent on a number of factors, including credit score, down payment, and repayment length. Interest rate data provided by Zillow Group Marketplace, Inc. as of 1/1/1970 from various mortgage lenders with which we have lead or other similar arrangements; the Estimated Payment is an average of those rates.
See how much you could borrow to make a competitive offer.
Climate risks
Neighborhood: 30016
Nearby schools
GreatSchools rating
- 3/10Livingston Elementary SchoolGrades: PK-5Distance: 1.3 mi
- 3/10Indian Creek Middle SchoolGrades: 6-8Distance: 5.5 mi
- 1/10Alcovy High SchoolGrades: 9-12Distance: 7 mi
Schools provided by the listing agent
- Middle: Indian Creek
- High: Alcovy
Source: FMLS GA. This data may not be complete. We recommend contacting the local school district to confirm school assignments for this home.
A local agent can set up tours, give advice and negotiate with sellers.
- Georgia
- Newton County
- Covington
- 30016
- 135 Lumby Ln