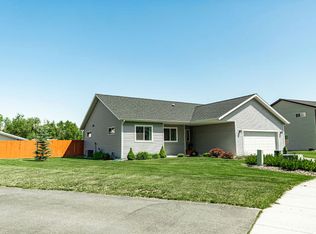
This pristine one-owner home offers a perfect balance of elegance & livability, just minutes from town. Designed with an open and airy layout, the home showcases a spacious, light filled living area, 3 good sized bedrooms, and 2.5 baths, along with a comfortable family room for everyday gathering. The oversized garage provides exceptional space, while sidewalks & streetlights enrich the neighborhood’s charm & sense of community. Impeccably maintained & priced to sell, this home is move-in ready & easy to love. Front views to Lone Pine State Park, with easy hiking access. Newer heat pump with air-conditioning. Newer custom blinds in the kitchen & dining area/top down-bottom up. All appliances stay, including the washer & dryer. Negotiable are the lawn mower, snow blower, yard firepit. Come see & be impressed! It is recommended that all buyers & buyers agents verify all the information provided to them regarding this property to their satisfaction.
Closed
Price Unknown
135 Lupine Dr, Kalispell, MT 59901
3beds
1,980sqft
Multi Family, Single Family Residence
Built in 2013
8,886 Square Feet Lot
$515,800 Zestimate®
$--/sqft
$3,184 Estimated rent
Home value
$515,800
$459,000 - $578,000
$3,184/mo
Zestimate® history
Owner options
List your home for rent
$3,184/mo
Rent Zestimate®
Find your next renter with Zillow Rental Manager. Plus, with online applications, you can quickly screen prospective tenants – for free.
$3,184/mo
Rent Zestimate®
Refinance and save
$250/mo
Est. payment
Refinancing to a lower rate could help reduce your monthly payments and save thousands over the life of the loan.
$250/mo
Est. payment
Explore your selling options
Work with a Zillow partner agent
Leverage their expertise and Zillow's premium Showcase listings to get your home seen by more buyers.
Get startedList with your own agent
Get your home in front of millions of buyers by listing it on Zillow.
Learn how to do itSell it yourself
Take full control of how buyers see your home on Zillow by listing For Sale by Owner (FSBO).
List your homeWhat's special
Zillow last checked:
Listing updated:
Listed by:
Mary Kay Myett 406-250-4930,
Premiere Real Estate Professionals
Bought with:
Lindsey Iskierka, RRE-RBS-LIC-127543
Real Broker, LLC
Source: MRMLS,MLS#: 30057040
Facts & features
Interior
Bedrooms & bathrooms
- Bedrooms: 3
- Bathrooms: 3
- Full bathrooms: 2
- 1/2 bathrooms: 1
Primary bedroom
- Level: Upper
Bedroom 2
- Level: Upper
Bedroom 3
- Level: Upper
Primary bathroom
- Level: Upper
Bathroom 2
- Level: Upper
Bathroom 3
- Description: 1/2 Bathroom, Combined with laundry
- Level: Lower
Dining room
- Description: Open Living/Dining/Kitchen Area
- Level: Main
Family room
- Level: Lower
Kitchen
- Description: Open Living/Dining/Kitchen Area
- Level: Main
Laundry
- Level: Lower
Living room
- Description: Open Living/Dining/Kitchen Area
- Level: Main
Heating
- Electric, Forced Air, Heat Pump
Cooling
- Central Air
Appliances
- Included: Dryer, Dishwasher, Disposal, Microwave, Range, Refrigerator, Washer
- Laundry: Washer Hookup
Features
- Basement: Daylight,Finished
- Has fireplace: No
Interior area
- Total interior livable area: 1,980 sqft
- Finished area below ground: 572
Property
Parking
- Total spaces: 2
- Parking features: Garage, Garage Door Opener
- Attached garage spaces: 2
Features
- Levels: Three Or More
- Patio & porch: Rear Porch
- Exterior features: Storage
- Fencing: Partial
- Has view: Yes
- View description: Residential
Lot
- Size: 8,886 Square Feet
- Features: Back Yard, Front Yard, Landscaped, Level
- Topography: Level
Details
- Additional structures: Shed(s)
- Parcel number: 07396513408090000
- Zoning: Residential
- Zoning description: R-2/PUD
- Special conditions: Standard
Construction
Type & style
- Home type: SingleFamily
- Architectural style: Multi-Level,Tri-Level
- Property subtype: Multi Family, Single Family Residence
Materials
- Foundation: Poured
- Roof: Asphalt
Condition
- New construction: No
- Year built: 2013
Details
- Builder name: Bighorn
Utilities & green energy
- Sewer: Public Sewer
- Water: Public
- Utilities for property: Cable Available, Cable Connected, Electricity Connected, High Speed Internet Available, Phone Available
Community & HOA
Community
- Features: Curbs, Sidewalks
- Subdivision: Lone Pine Trails Corr
HOA
- Has HOA: Yes
- Amenities included: None
- Services included: Common Area Maintenance
- HOA fee: $250 annually
- HOA name: Lone Pine Trails
Location
- Region: Kalispell
Financial & listing details
- Tax assessed value: $526,700
- Annual tax amount: $4,113
- Date on market: 9/5/2025
- Listing agreement: Exclusive Right To Sell
- Listing terms: Cash,Conventional,FHA,VA Loan
- Exclusions: Painted rock at beginning of flower bed at front walkway
- Road surface type: Asphalt
Price history
| Date | Event | Price |
|---|---|---|
| 12/8/2025 | Sold | -- |
Source:  MRMLS #30057040 Report a problem MRMLS #30057040 Report a problem | ||
| 10/24/2025 | Price change | $529,000-1.9%$267/sqft |
Source: MRMLS #30057040 Report a problem | ||
| 10/11/2025 | Price change | $539,000-1.1%$272/sqft |
Source: MRMLS #30057040 Report a problem | ||
| 9/5/2025 | Listed for sale | $545,000$275/sqft |
Source: MRMLS #30057040 Report a problem | ||
| 7/29/2013 | Sold | -- |
Source: MRMLS #317387 Report a problem | ||
Public tax history
| Year | Property taxes | Tax assessment |
|---|---|---|
| 2025 | $3,031 -13.3% | $526,700 +28.7% |
| 2024 | $3,495 +13% | $409,300 |
| 2023 | $3,093 +1.7% | $409,300 +35.1% |
| 2022 | $3,043 -3.7% | $302,900 |
| 2021 | $3,158 +16.7% | $302,900 +20.5% |
| 2020 | $2,706 -4.7% | $251,400 |
| 2019 | $2,840 -4.2% | $251,400 +15.2% |
| 2018 | $2,966 -0.2% | $218,300 |
| 2017 | $2,970 +24.9% | $218,300 +16.2% |
| 2016 | $2,377 | $187,900 |
| 2015 | $2,377 +7.6% | $187,900 +78.5% |
| 2014 | $2,210 +592.2% | $105,258 +474.7% |
| 2013 | $319 -2.1% | $18,315 +1.5% |
| 2012 | $326 | $18,046 |
| 2011 | -- | -- |
Find assessor info on the county website
Neighborhood: 59901
Nearby homes
- $495,4003 bd2 ba1.3k sqft131 Lupine Dr, Kalispell, MT 59901Off Market
- $506,5003 bd2 ba1.4k sqft139 Lupine Dr, Kalispell, MT 59901Off Market
- $651,1004 bd3 ba3.1k sqft144 Lupine Dr, Kalispell, MT 59901Off Market

- $432,9003 bd2 ba1.5k sqft138 Lupine Dr, Kalispell, MT 59901Off Market
- $507,6003 bd2 ba1.3k sqft127 Lupine Dr, Kalispell, MT 59901Off Market
- $599,6005 bd3 ba2.6k sqft143 Lupine Dr, Kalispell, MT 59901Off Market
- $460,7003 bd3 ba1.5k sqft140 Lupine Dr, Kalispell, MT 59901Off Market
- $454,3002 bd1 ba1.5k sqft299 Learn Ln, Kalispell, MT 59901Off Market
Nearby schools
GreatSchools rating
- 6/10Jeannette Rankin Elementary SchoolGrades: PK-5Distance: 1.7 mi
- 8/10Kalispell Middle SchoolGrades: 6-8Distance: 2.2 mi
- 3/10Flathead High SchoolGrades: 9-12Distance: 1.1 mi
Schools provided by the listing agent
- District: District No. 5
Source: MRMLS. This data may not be complete. We recommend contacting the local school district to confirm school assignments for this home.
Sell for more on Zillow
Get a Zillow Showcase℠ listing at no additional cost and you could sell for .
$515,800
2% more
+$10,316
With Zillow Showcase(estimated)
$526,116
- Montana
- Flathead County
- Kalispell
- 59901
- 135 Lupine Dr
Nearby cities
Nearby neighborhoods
Nearby zip codes
Other Kalispell Topics
