Sometimes a home is so special that one must see it in person to experience the entire feeling.
Situated on a private drive in the rural hills, imagine living every day as if staying at your favorite mountain resort.
The grand entrance welcomes you home to a place of unmatched modern grandeur.
A great room offers high ceilings, celestial windows, and glass nano doors that open seamlessly to the club-style retreat with a spa, grilling station, and fresh water pool.
Inside, attention to detail is present at every turn. Modern light fixtures and even wall dimmers resemble high society.
The baths include top-of-the-line Toto toilets, and various stones, metals, where each bath is unique yet flows seamlessly with the home's motif.
Four bedrooms and an ideal office or family room complete the room count.
Stylish slate-looking cabinetry floats over counters of compressed beauty. Quality of appliances includes a Thermador refrigerator, microwave, and built-in espresso machine. The island provides the home chef with a five-burner gas stove. A Miele dishwasher and stainless basin sink overlook the resort-style pool area.
An LG washer & dryer are in a private utility closet near the kitchen, bath, and pantry.
The expansive canyon views underscore the gravity of the entire compound.
Sold for $3,300,000
$3,300,000
135 Lynton Ave, San Carlos, CA 94070
4beds
2,664sqft
Single Family Residence, Residential
Built in 1962
0.65 Acres Lot
$3,358,200 Zestimate®
$1,239/sqft
$7,623 Estimated rent
Home value
$3,358,200
$3.06M - $3.69M
$7,623/mo
Zestimate® history
Owner options
List your home for rent
$7,623/mo
Rent Zestimate®
Find your next renter with Zillow Rental Manager. Plus, with online applications, you can quickly screen prospective tenants – for free.
$7,623/mo
Rent Zestimate®
Refinance and save
$21,029/mo
Est. payment
Refinancing to a lower rate could help reduce your monthly payments and save thousands over the life of the loan.
$21,029/mo
Est. payment
Explore your selling options
Work with a Zillow partner agent
Leverage their expertise and Zillow's premium Showcase listings to get your home seen by more buyers.
Get startedList with your own agent
Get your home in front of millions of buyers by listing it on Zillow.
Learn how to do itSell it yourself
Take full control of how buyers see your home on Zillow by listing For Sale by Owner (FSBO).
List your homeWhat's special
Fresh water poolModern light fixturesGrand entranceGrilling stationVarious stones metalsStainless basin sinkGlass nano doors
Zillow last checked:
Listing updated:
Listed by:
Drew Morgan 01124318 650-464-7654,
RE/MAX Gold Redwood Shores 650-802-5800,
Christine Morgan 01174047 650-596-5225,
Morganhomes, Inc.
Bought with:
Joyce and Tatum Real Estate, 70010026
Christie's International Real Estate Sereno
Source: MLSListings Inc,MLS#: ML82003803
Facts & features
Interior
Bedrooms & bathrooms
- Bedrooms: 4
- Bathrooms: 4
- Full bathrooms: 4
Rooms
- Room types: Office
Bedroom
- Features: PrimarySuiteRetreat, PrimarySuiteRetreat2plus, WalkinCloset, PrimaryBedroom2plus
Bathroom
- Features: DoubleSinks, DualFlushToilet, Granite, Marble, PrimaryStallShowers, PrimaryTubwJets, SolidSurface, StallShower2plus, Stone, PrimaryOversizedTub
Dining room
- Features: BreakfastBar, DiningAreainLivingRoom
Family room
- Features: SeparateFamilyRoom
Kitchen
- Features: Countertop_Granite, ExhaustFan, Island, Pantry
Heating
- Central Forced Air, Central Forced Air Gas
Cooling
- Ceiling Fan(s), Central Air
Appliances
- Included: Gas Cooktop, Dishwasher, Exhaust Fan, Disposal, Microwave, Built In Oven, Electric Oven, Self Cleaning Oven, Refrigerator, Washer/Dryer
- Laundry: In Utility Room
Features
- High Ceilings, One Or More Skylights, Vaulted Ceiling(s), Video Audio System, Open Beam Ceiling, Walk-In Closet(s)
- Flooring: Hardwood, Laminate, Slate, Stone, Tile
- Number of fireplaces: 1
- Fireplace features: Gas Starter, Living Room, Wood Burning
Interior area
- Total structure area: 2,664
- Total interior livable area: 2,664 sqft
Property
Parking
- Total spaces: 3
- Parking features: Covered, Detached, Electric Vehicle Charging Station(s), Electric Gate, Garage Door Opener, Off Site, Off Street
- Garage spaces: 2
- Carport spaces: 1
- Covered spaces: 3
Features
- Stories: 1
- Patio & porch: Deck
- Exterior features: Back Yard, Barbecue, Fenced
- Pool features: Heated, In Ground
- Fencing: Back Yard
- Has view: Yes
- View description: Canyon, Forest/Woods
Lot
- Size: 0.65 Acres
- Features: Hillside, Level
Details
- Additional structures: Pergola
- Parcel number: 049093430
- Zoning: R100S7
- Special conditions: Standard
Construction
Type & style
- Home type: SingleFamily
- Architectural style: Contemporary,Modern/HighTech
- Property subtype: Single Family Residence, Residential
Materials
- Foundation: Concrete Perimeter
- Roof: Composition, Shingle
Condition
- New construction: No
- Year built: 1962
Utilities & green energy
- Gas: PublicUtilities
- Sewer: Public Sewer
- Water: Public
- Utilities for property: Public Utilities, Water Public, Solar
Community & HOA
Location
- Region: San Carlos
Financial & listing details
- Price per square foot: $1,239/sqft
- Tax assessed value: $2,952,663
- Annual tax amount: $35,083
- Date on market: 7/25/2025
- Listing agreement: ExclusiveAgency
- Listing terms: CashorConventionalLoan
Price history
| Date | Event | Price |
|---|---|---|
| 9/5/2025 | Sold | $3,300,000+10%$1,239/sqft |
Source:  MLSListings Inc #ML82003803 Report a problem MLSListings Inc #ML82003803 Report a problem | ||
| 8/8/2025 | Pending sale | $2,998,998$1,126/sqft |
Source: MLSListings Inc #ML82003803 Report a problem | ||
| 7/25/2025 | Listed for sale | $2,998,998+15.6%$1,126/sqft |
Source: MLSListings Inc #ML82003803 Report a problem | ||
| 11/3/2017 | Sold | $2,595,000$974/sqft |
Source: Public Record Report a problem | ||
| 9/23/2017 | Pending sale | $2,595,000$974/sqft |
Source: RE/MAX STAR PROPERTIES #ML81654285 Report a problem | ||
| 8/30/2017 | Price change | $2,595,000-2.1%$974/sqft |
Source: RE/MAX Star Properties #ML81654285 Report a problem | ||
| 8/22/2017 | Listed for sale | $2,650,000$995/sqft |
Source: RE/MAX Star Properties #ML81654285 Report a problem | ||
| 8/11/2017 | Pending sale | $2,650,000$995/sqft |
Source: RE/MAX Star Properties #ML81654285 Report a problem | ||
| 7/24/2017 | Price change | $2,650,000-3.6%$995/sqft |
Source: RE/MAX Star Properties #ML81654285 Report a problem | ||
| 6/2/2017 | Listed for sale | $2,750,000+41%$1,032/sqft |
Source: RE/MAX Star Properties #ML81654285 Report a problem | ||
| 8/29/2014 | Sold | $1,950,000+2.9%$732/sqft |
Source: Public Record Report a problem | ||
| 7/13/2014 | Pending sale | $1,895,000$711/sqft |
Source: Today Sothebys International Realty #ML81416219 Report a problem | ||
| 6/19/2014 | Listed for sale | $1,895,000$711/sqft |
Source: Today Sothebys International Realty #81416219 Report a problem | ||
| 6/7/2014 | Pending sale | $1,895,000$711/sqft |
Source: Today Sothebys International Realty #81416219 Report a problem | ||
| 5/13/2014 | Listed for sale | $1,895,000+94.4%$711/sqft |
Source: Today Sothebys International Realty #81416219 Report a problem | ||
| 6/16/2003 | Sold | $975,000$366/sqft |
Source: Public Record Report a problem | ||
Public tax history
| Year | Property taxes | Tax assessment |
|---|---|---|
| 2025 | $35,083 +1.1% | $2,952,663 +2% |
| 2024 | $34,711 +4% | $2,894,769 +2% |
| 2023 | $33,370 +2.7% | $2,838,009 +2% |
| 2022 | $32,501 +1.2% | $2,782,362 +2% |
| 2021 | $32,116 +0.9% | $2,727,807 +1% |
| 2020 | $31,842 +1.2% | $2,699,837 +2% |
| 2019 | $31,453 +2.9% | $2,646,900 +2% |
| 2018 | $30,554 +24.2% | $2,595,000 +26.1% |
| 2017 | $24,610 +4% | $2,057,330 +3.9% |
| 2016 | $23,654 +0.5% | $1,979,736 +1.5% |
| 2015 | $23,536 +58.6% | $1,950,000 +62.9% |
| 2014 | $14,840 | $1,196,940 +4.4% |
| 2013 | -- | $1,146,734 +2% |
| 2012 | -- | $1,124,250 |
| 2011 | -- | $1,124,250 +2.8% |
| 2010 | -- | $1,093,970 -0.2% |
| 2009 | -- | $1,096,570 +2% |
| 2008 | -- | $1,075,070 +2% |
| 2007 | -- | $1,053,992 +2% |
| 2006 | -- | $1,033,326 |
| 2005 | -- | $1,033,326 +4% |
| 2004 | -- | $993,202 +84.2% |
| 2003 | -- | $539,206 +2% |
| 2002 | -- | $528,634 +2% |
| 2001 | -- | $518,270 +2% |
| 2000 | -- | $508,109 |
Find assessor info on the county website
Neighborhood: 94070
Nearby homes
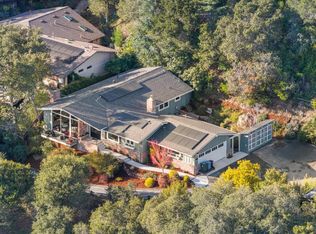
- $3,179,9005 bd5 ba2.9k sqft141 Lynton Ave, San Carlos, CA 94070Off Market
- $2,925,0004 bd2 ba1.9k sqft354 Devonshire Blvd, San Carlos, CA 94070Sold
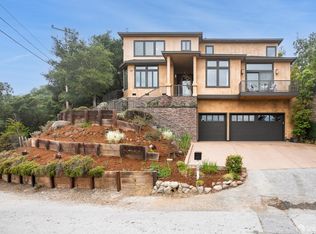
- $2,998,0004 bd3 ba2.8k sqft130 Lynton Ave, San Carlos, CA 94070For Sale
- $2,628,2003 bd2 ba1.9k sqft350 Devonshire Blvd, San Carlos, CA 94070Off Market
- $4,586,2005 bd5 ba4.8k sqft147 Oakley Ave, San Carlos, CA 94070Off Market
- $3,277,100-- bd-- ba-- sqft147 Oakley Ave, San Carlos, CA 94070Off Market
- $3,818,0004 bd4 ba3.2k sqft145 Lynton Ave, San Carlos, CA 94070Off Market
- $3,583,1004 bd2 ba2.7k sqft364 Devonshire Blvd, San Carlos, CA 94070Off Market
Nearby schools
GreatSchools rating
- 9/10Heather Elementary SchoolGrades: K-3Distance: 0.7 mi
- 10/10Tierra Linda Middle SchoolGrades: 6-8Distance: 0.8 mi
- 10/10Carlmont High SchoolGrades: 9-12Distance: 0.6 mi
Schools provided by the listing agent
- Elementary: HeatherElementary
- Middle: TierraLindaMiddle
- High: CarlmontHigh
- District: SanCarlosElementary
Source: MLSListings Inc. This data may not be complete. We recommend contacting the local school district to confirm school assignments for this home.
Get a cash offer in 3 minutes
Find out how much your home could sell for in as little as 3 minutes with a no-obligation cash offer.
Estimated market value
$3,358,200
Get a cash offer in 3 minutes
Find out how much your home could sell for in as little as 3 minutes with a no-obligation cash offer.
Estimated market value
$3,358,200
- California
- San Mateo County
- San Carlos
- 94070
- 135 Lynton Ave
Nearby cities
Nearby zip codes
Other San Carlos Topics
