Skip main navigation
Off market
Street View
  • $851,200

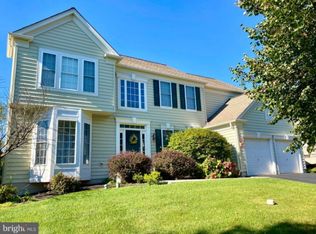
    135 Magnolia Dr, Chester Springs, PA 19425

    4beds
    2baths
    3,112sqft
    SingleFamily
    Built in 2004
    0.36 Acres Lot
    $851,200 Zestimate®
    $274/sqft
    $3,854 Estimated rent

    Home value

    $851,200

    $800,000 - $911,000

    $3,854/mo

    Zestimate® history
    Loading
    Loading...

    Owner options

    List your home for rent

    $3,854/mo

    Rent Zestimate®

    Find your next renter with Zillow Rental Manager. Plus, with online applications, you can quickly screen prospective tenants – for free.

    Learn more

    $3,854/mo

    Rent Zestimate®

    Refinance and save

    $5,448/mo

    Est. payment

    Refinancing to a lower rate could help reduce your monthly payments and save thousands over the life of the loan.

    See today's rates

    $5,448/mo

    Est. payment

    Explore your selling options

    Work with a Zillow partner agent

    Leverage their expertise and Zillow's premium Showcase listings to get your home seen by more buyers.

    Get started

    List with your own agent

    Get your home in front of millions of buyers by listing it on Zillow.

    Learn how to do it

    Sell it yourself

    Take full control of how buyers see your home on Zillow by listing For Sale by Owner (FSBO).

    List your home

    What's special

    BEAUTY and PRIVACY in fabulous EAGLE HUNT! Enter into casual elegance in this 2-story hardwood foyer with gorgeous custom moulding details and lots of airy, natural light. Dining room and living room are formal, yet inviting, boasting architectural pillars and beautiful crown moulding. The kitchen has been upgraded with Corian countertops, Euro-style 42" Maple cabinetry, center island and breakfast bar. Home office is beautifully appointed and showcases lovely backyard views. 2-story family room has dramatic marble surround fireplace and upgraded picture-frame trim. The 2nd floor walkway is open to striking family room views, flowing into a master bedroom suite with tray ceiling and large walk-in closet. The en-suite master bathroom has large double vanity, and soaking tub for relaxing. The full, walk-out basement is ready to finish with fabulous windows, slider and pre-plumbing complete. Dual-zone HVAC. Freshly painted throughout plus brand new deck. One of the biggest, most private backyards in Eagle Hunt!

    This property is off market, which means it's not currently listed for sale or rent on Zillow. This may be different from what's available on other websites or public sources.

    Facts & features

    Interior

    Bedrooms & bathrooms
    • Bedrooms: 4
    • Bathrooms: 2.5
    Heating
    • Forced air
    Cooling
    • Central
    Features
    • Has fireplace: No
    Interior area
    • Total interior livable area: 3,112 sqft

    Property

    Parking
    • Parking features: Garage - Attached
    Features
    • Exterior features: Other
    Lot
    • Size: 0.36 Acres
    Details
    • Parcel number: 320401960000

    Construction

    Type & style
    • Home type: SingleFamily
    • Architectural style: Conventional
    Condition
    • Year built: 2004

    Community & neighborhood

    Location
    • Region: Chester Springs

    HOA & financial

    HOA
    • Has HOA: Yes
    • HOA fee: $48 monthly

    Price history

    DateEventPrice
    6/26/2012Listing removed$459,900$148/sqft
    Source: Keller Williams Real Estate #6066197 Report a problem
    6/9/2012Listed for sale$459,900-4%$148/sqft
    Source: Keller Williams Real Estate #6066197 Report a problem
    1/26/2007Sold$479,000+28.6%$154/sqft
    Source: Public Record Report a problem
    10/20/2004Sold$372,441$120/sqft
    Source: Public Record Report a problem

    Public tax history

    YearProperty taxesTax assessment
    2025$9,500 +1.7%$257,380
    2024$9,342 +4.5%$257,380 +1.2%
    2023$8,938 +2.9%$254,340
    2022$8,684 +2.5%$254,340
    2021$8,472 +199.6%$254,340
    2020$2,828 -65.9%$254,340
    2019$8,288 $254,340
    2018$8,288 +9899.6%$254,340
    2017$83 -98.9%$254,340
    2016$7,505 $254,340
    2015$7,505 $254,340
    2014$7,505 $254,340 +4.1%
    2013-- $244,310 +0.8%
    2012-- $242,300
    2011-- $242,300
    2010-- $242,300
    2009-- $242,300
    2008-- $242,300
    2007-- $242,300
    2006-- $242,300 +486.8%
    2005-- $41,290

    Find assessor info on the county website

    Neighborhood: 19425

    Nearby schools

    GreatSchools rating
    Schools provided by the listing agent
    • Elementary: PICKERING VALLEY
    • Middle: LIONVILLE
    • High: DOWNINGTOWN EAST
    • District: Downingtown

    Source: The MLS. This data may not be complete. We recommend contacting the local school district to confirm school assignments for this home.

    Get a cash offer in 3 minutes
    Find out how much your home could sell for in as little as 3 minutes with a no-obligation cash offer.
    Estimated market value
    $851,200
    Get a cash offer in 3 minutes
    Find out how much your home could sell for in as little as 3 minutes with a no-obligation cash offer.
    Estimated market value
    $851,200