In Millville located on a quiet street is a 3 bedroom 2 bathroom rancher. The exterior features a covered front porch, vinyl soffits and aluminum wrapped windows with storm windows. The exterior has just been painted and has new front gutters. The roof was updated 1.5 years ago. The lot is large enough to expand. The property has a large back yard. The lot across the street is wooded. The home comes with solar panels that will be the property of the buyer. No fees, deposits, or leases that complicate solar systems are involved. The system generates approx. 175.00 worth of electric each month. The Buyer will not pay for any electric power the system generates. The interior has just had a new renovation. It has a designer kitchen. With granite counter tops, stainless steel dishwasher, range, and microwave. It features a deep stainless steel sink with a brushed nickle pull down kitchen faucet, and recessed lighting. The interior has just been painted. It has wainscoting in the living room , and dinning room. The interior has new vinyl flooring thru-out. This home comes with a gas dryer and washer, and water conditioner. The 1st bath is new. With a euro style vanity and faucet, a comfort height toilet, and a subway tiled shower. It has recessed lighting, a new light fixture over the new vanity mirror. 2nd bathroom features bone white tiled walls and floors, a new tub and tiled enclosure, and a new vanity. It comes with a comfort height toilet, and a new lav faucet. The bedrooms are nice sized. The home comes with plenty of closets, and an attic for storage. The home features central air and central gas heating. It also comes with electric baseboard heating that was left in place as an emergency backup. The utilities are underground. The well is brand new and comes with a county approval and a water treatment system. The plumbing has been updated, and the electric has modern breakers. This is a turn key home. Ready for the new Buyer to move right in and enjoy.
Sold for $224,000
$224,000
135 Main Dr, Millville, NJ 08332
3beds
1,056sqft
Single Family Residence
Built in 1960
0.26 Acres Lot
$267,500 Zestimate®
$212/sqft
$2,061 Estimated rent
Home value
$267,500
$254,000 - $281,000
$2,061/mo
Zestimate® history
Owner options
List your home for rent
$2,061/mo
Rent Zestimate®
Find your next renter with Zillow Rental Manager. Plus, with online applications, you can quickly screen prospective tenants – for free.
$2,061/mo
Rent Zestimate®
Refinance and save
$1,309/mo
Est. payment
Refinancing to a lower rate could help reduce your monthly payments and save thousands over the life of the loan.
$1,309/mo
Est. payment
Explore your selling options
Work with a Zillow partner agent
Leverage their expertise and Zillow's premium Showcase listings to get your home seen by more buyers.
Get startedList with your own agent
Get your home in front of millions of buyers by listing it on Zillow.
Learn how to do itSell it yourself
Take full control of how buyers see your home on Zillow by listing For Sale by Owner (FSBO).
List your homeWhat's special
Dinning roomNew front guttersNew lav faucetBone white tiled wallsRecessed lightingCentral airGranite counter tops
Zillow last checked:
Listing updated:
Listed by:
Derek Eisenberg 877-996-5728,
Continental Real Estate Group
Bought with:
Emily Marchese, 338026
Keller Williams Realty - Wildwood Crest
Source: Bright MLS,MLS#: NJCB2014896
Facts & features
Interior
Bedrooms & bathrooms
- Bedrooms: 3
- Bathrooms: 2
- Full bathrooms: 2
- Main level bathrooms: 2
- Main level bedrooms: 3
Rooms
- Room types: Living Room, Dining Room, Bedroom 2, Bedroom 3, Kitchen, Bedroom 1, Laundry
Basement
- Area: 0
Heating
- Forced Air, Natural Gas
Cooling
- Central Air, Programmable Thermostat, Electric
Appliances
- Included: Water Heater, Dishwasher, Self Cleaning Oven, Washer, Dryer, Water Conditioner - Owned, Stainless Steel Appliance(s), Microwave, Oven/Range - Gas, Water Treat System, Electric Water Heater
- Laundry: Main Level, Laundry Room
Features
- Dining Area, Kitchen - Table Space, Upgraded Countertops, Open Floorplan, Wainscotting, Attic, Chair Railings, Recessed Lighting, Dry Wall
- Flooring: Ceramic Tile, Laminate, Vinyl
- Doors: Insulated
- Windows: Storm Window(s)
- Has basement: No
- Has fireplace: No
Interior area
- Total structure area: 1,056
- Total interior livable area: 1,056 sqft
- Finished area above ground: 1,056
- Finished area below ground: 0
Property
Parking
- Total spaces: 4
- Parking features: Driveway, Gravel, On Street, Off Street
- Uncovered spaces: 4
Accessibility
- Accessibility features: None
Features
- Levels: One
- Stories: 1
- Patio & porch: Porch
- Exterior features: Lighting, Sidewalks
- Pool features: None
Lot
- Size: 0.26 Acres
- Dimensions: 100.00 x 115.00
- Features: Front Yard, Rear Yard, Sandy
Details
- Additional structures: Above Grade, Below Grade
- Parcel number: 100014500019
- Zoning: RES
- Special conditions: Standard
Construction
Type & style
- Home type: SingleFamily
- Architectural style: Ranch/Rambler
- Property subtype: Single Family Residence
Materials
- Frame
- Foundation: Crawl Space
- Roof: Architectural Shingle
Condition
- New construction: No
- Year built: 1960
- Major remodel year: 2023
Utilities & green energy
- Electric: Circuit Breakers, 100 Amp Service, Photovoltaics Seller Owned
- Sewer: On Site Septic
- Water: Well
- Utilities for property: Electricity Available, Cable Connected, Natural Gas Available, Phone, Underground Utilities, Cable, DSL
Green energy
- Energy generation: PV Solar Array(s) Owned
Community & HOA
Community
- Subdivision: None Available
HOA
- Has HOA: No
Location
- Region: Millville
- Municipality: MILLVILLE CITY
Financial & listing details
- Price per square foot: $212/sqft
- Tax assessed value: $91,400
- Annual tax amount: $3,557
- Date on market: 10/12/2023
- Listing agreement: Exclusive Agency
- Listing terms: Cash,Conventional,VA Loan,USDA Loan,FHA
- Inclusions: Washer, Gas Dryer And Solar Panels Are Included With The Sale.
- Ownership: Fee Simple
Price history
| Date | Event | Price |
|---|---|---|
| 1/19/2024 | Sold | $224,000+3.8%$212/sqft |
Source:  Bright MLS #NJCB2014896 Report a problem Bright MLS #NJCB2014896 Report a problem | ||
| 12/8/2023 | Pending sale | $215,900$204/sqft |
Source: Bright MLS #NJCB2014896 Report a problem | ||
| 11/3/2023 | Price change | $215,900-1.8%$204/sqft |
Source: Bright MLS #NJCB2014896 Report a problem | ||
| 10/12/2023 | Listed for sale | $219,900$208/sqft |
Source: Bright MLS #NJCB2014896 Report a problem | ||
| 10/12/2023 | Listing removed | $219,900$208/sqft |
Source: Bright MLS #NJCB2013930 Report a problem | ||
| 10/2/2023 | Price change | $219,900-2.7%$208/sqft |
Source: Bright MLS #NJCB2013930 Report a problem | ||
| 8/10/2023 | Listed for sale | $225,900$214/sqft |
Source: Bright MLS #NJCB2013930 Report a problem | ||
Public tax history
| Year | Property taxes | Tax assessment |
|---|---|---|
| 2025 | $4,129 +10.6% | $105,200 +10.6% |
| 2024 | $3,733 +0.8% | $95,100 +4% |
| 2023 | $3,701 +6.8% | $91,400 |
| 2022 | $3,465 +142.1% | $91,400 |
| 2021 | $1,431 -56.6% | $91,400 |
| 2020 | $3,297 +7.1% | $91,400 |
| 2019 | $3,079 | $91,400 |
| 2018 | $3,079 +2.2% | $91,400 |
| 2017 | $3,013 +2.3% | $91,400 |
| 2016 | $2,945 -0.2% | $91,400 |
| 2015 | $2,950 +1.4% | $91,400 |
| 2014 | $2,909 +0.7% | $91,400 |
| 2012 | $2,888 -1.7% | $91,400 |
| 2011 | $2,939 +5.5% | $91,400 |
| 2010 | $2,785 +0.7% | $91,400 |
| 2009 | $2,765 +1.1% | $91,400 |
| 2008 | $2,736 | $91,400 |
| 2007 | -- | $91,400 |
| 2006 | -- | $91,400 |
| 2005 | -- | $91,400 +102.7% |
| 2003 | -- | $45,100 |
| 2002 | -- | $45,100 |
| 2001 | -- | $45,100 |
Find assessor info on the county website
Neighborhood: 08332
Nearby homes
- $240,0003 bd1 ba880 sqft141 Main Dr, Millville, NJ 08332Sold
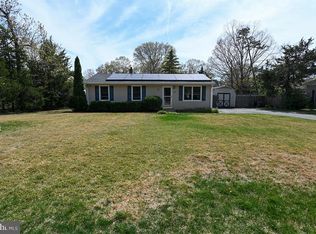
- $258,7003 bd2 ba1.2k sqft133 Main Dr, Millville, NJ 08332Off Market

- $299,700-- bd2 ba1.4k sqft136 River Dr, Millville, NJ 08332Off Market
- $300,200-- bd2 ba1.5k sqft145 Main Dr, Millville, NJ 08332Off Market
- $325,200-- bd3 ba1.6k sqft140 River Dr, Millville, NJ 08332Off Market
- $246,3003 bd2 ba1k sqft129 Main Dr, Millville, NJ 08332Off Market
- $273,0003 bd2 ba1.1k sqft132 River Dr, Millville, NJ 08332Sold
- $254,4003 bd2 ba924 sqft128 River Dr, Millville, NJ 08332Off Market
Nearby schools
GreatSchools rating
- 2/10Silver Run SchoolGrades: K-5Distance: 3.1 mi
- 3/10Lakeside Middle SchoolGrades: 6-8Distance: 5.2 mi
- 3/10Millville Senior High SchoolGrades: 9-12Distance: 3.8 mi
Get a cash offer in 3 minutes
Find out how much your home could sell for in as little as 3 minutes with a no-obligation cash offer.
Estimated market value
$267,500
Get a cash offer in 3 minutes
Find out how much your home could sell for in as little as 3 minutes with a no-obligation cash offer.
Estimated market value
$267,500
- New Jersey
- Cumberland County
- Millville
- 08332
- 135 Main Dr
Nearby cities
Nearby neighborhoods
Nearby zip codes
Other Millville Topics
