Welcome to one of the largest homes in the heart of Cherry Hill's Haddontowne neighborhood situated on a corner lot. Perfect for a large family, this expanded contemporary Americana model boasts 3,240 sf of living space w/5 bedrooms & 3 full baths. Upon entering, a charming flagstone foyer welcomes you & invites you to stepdown to an amazing Living Rm w/cathedral ceiling & huge bay window w/views of the front yard. The adjacent formal Dining Rm offers an abundance of natural light through the framed windows that overlook the huge backyard. Enjoy cooking in the impressive kitchen w/breakfast bar, recessed lighting, newer GE stainless appliances: dishwasher, double oven, refrigerator (all installed in the last 3 mo-1 year), ample cabinets, pull out pantry shelves, double stainless sinks, under cabinet lighting & pocket door. Savor your favorite family recipes in the stunning & expansive breakfast room addition w/floor to ceiling brick accent wall w/mantle, wood beams, a wall of windows overlooking the back yard & a vintage Dutch Door leading to the 490 sf wood deck perfect for grillin', chillin' or just sittin" & enjoying nature. Entertaining & cozy family time is further enhanced in the lower-level Family Rm w/wood-burning stone Fireplace, recessed lighting, built-in shelving & sliding doors leading to a 345 sq ft patio & extended backyard grounds. And to further accommodate the needs of a large family, this special home provides a fantastic enclosed in-law suite with a full bedroom/sitting room w/a pub bar, 2nd kitchen & full bath. This unique space is perfect for parents, teenagers, college students or an in- house office as there is a private entrance. Another special feature of this home is the extra-wide recently refinished (July 2023) hardwood stairs leading to the 4 bedrooms. You will love the spacious primary bedroom suite w/ample closets, exposed hardwood floors & large primary bath w/unique sunken tub/shower & vanity. 3 other well-sized bedrooms, a full hall bath w/double sinks plus a huge attic w/pull down stairs & hall cedar closet complete the upper level. And just when you think you've seen it all, there's an enormous 970 sf finished basement w/separate laundry rm w/new washer & dryer (June 2023) & 10 well-sized closets that ring the entire space for additional storage. This space has endless possibilities: 2nd FRm, playroom, workshop, gym, man cave etc. "Oh Wait.....there's MORE!!" In addition to the beautifully appointed large corner lot , there is a separate attached lot included in the sale w/ its own address of "1002 Lowber Drive" resulting in a .51 acre lot. This extra land space has many potential uses: playground, swimming pool, garden, etc. This is an Estate Sale of the original owner & the contents of the home will be sold after the home is under contract. With a newer roof (July 2017), newer HVAC system (June 2018), over $10,000 in outdoor landscaping improvements, a one year Home Warranty, award winning Cherry Hill Schools, Haddontowne Swim Club, walking distance to elementary school & local park w/tennis courts, easy access to all major highways, 15 min to Phila, close proximity to Wegmans, Whole Foods , Shop Rite & Trader Joe's, this spacious home is ready for new owners to move in & start making memories.
Sold for $475,000
$475,000
135 Mansfield Blvd S, Cherry Hill, NJ 08034
5beds
4,210sqft
Single Family Residence
Built in 1962
0.51 Acres Lot
$685,200 Zestimate®
$113/sqft
$4,880 Estimated rent
Home value
$685,200
$630,000 - $754,000
$4,880/mo
Zestimate® history
Owner options
List your home for rent
$4,880/mo
Rent Zestimate®
Find your next renter with Zillow Rental Manager. Plus, with online applications, you can quickly screen prospective tenants – for free.
$4,880/mo
Rent Zestimate®
Refinance and save
$3,529/mo
Est. payment
Refinancing to a lower rate could help reduce your monthly payments and save thousands over the life of the loan.
$3,529/mo
Est. payment
Explore your selling options
Work with a Zillow partner agent
Leverage their expertise and Zillow's premium Showcase listings to get your home seen by more buyers.
Get startedList with your own agent
Get your home in front of millions of buyers by listing it on Zillow.
Learn how to do itSell it yourself
Take full control of how buyers see your home on Zillow by listing For Sale by Owner (FSBO).
List your homeWhat's special
Outdoor landscaping improvementsWood-burning stone fireplaceExpanded contemporary americana modelHuge backyardExtended backyard groundsLarge familyCathedral ceiling
Zillow last checked:
Listing updated:
Listed by:
Darlene Borda 609-922-4789,
BHHS Fox & Roach-Cherry Hill
Bought with:
Francis Longo, 1753580
Tesla Realty Group LLC
Source: Bright MLS,MLS#: NJCD2051298
Facts & features
Interior
Bedrooms & bathrooms
- Bedrooms: 5
- Bathrooms: 3
- Full bathrooms: 3
Rooms
- Room types: Living Room, Dining Room, Primary Bedroom, Bedroom 2, Bedroom 3, Bedroom 4, Kitchen, Family Room, Basement, Foyer, Breakfast Room, In-Law/auPair/Suite, Laundry
Basement
- Area: 970
Heating
- Forced Air, Natural Gas
Cooling
- Central Air, Electric
Appliances
- Included: Gas Water Heater
- Laundry: Laundry Room
Features
- Basement: Full,Finished,Sump Pump
- Has fireplace: No
Interior area
- Total structure area: 4,210
- Total interior livable area: 4,210 sqft
- Finished area above ground: 3,240
- Finished area below ground: 970
Property
Parking
- Total spaces: 1
- Parking features: Built In, Garage Faces Side, Inside Entrance, Attached, Driveway, On Street
- Attached garage spaces: 1
- Has uncovered spaces: Yes
Accessibility
- Accessibility features: None
Features
- Levels: Two and One Half
- Stories: 2.5
- Pool features: None
Lot
- Size: 0.51 Acres
Details
- Additional structures: Above Grade, Below Grade
- Parcel number: 0900433 1100008
- Zoning: R
- Special conditions: Standard
Construction
Type & style
- Home type: SingleFamily
- Architectural style: Contemporary
- Property subtype: Single Family Residence
Materials
- Vinyl Siding, Wood Siding, Stone
- Foundation: Block
Condition
- New construction: No
- Year built: 1962
Utilities & green energy
- Sewer: Public Sewer
- Water: Public
Community & HOA
Community
- Subdivision: Haddontowne
HOA
- Has HOA: No
Location
- Region: Cherry Hill
- Municipality: CHERRY HILL TWP
Financial & listing details
- Price per square foot: $113/sqft
- Tax assessed value: $261,600
- Annual tax amount: $10,688
- Date on market: 7/30/2023
- Listing agreement: Exclusive Right To Sell
- Inclusions: Alll Kitchen Appliances, Washer, Dryer, Window Treatments, Ceiling Fans, Fixtures, Bar Stools, Refrigerator In Laundry Rm, Appliances In 2nd Kitchen "as Is"
- Exclusions: Light Fixtures In Dining Rm, Bedroom Hall Landing, Bedroom 3(all Negotiable), All Indoor & Outdoor Statues (negotiable), Most Contents Of The Home Negotiable
- Ownership: Fee Simple
Price history
| Date | Event | Price |
|---|---|---|
| 11/6/2023 | Sold | $475,000-9.5%$113/sqft |
Source:  Bright MLS #NJCD2051298 Report a problem Bright MLS #NJCD2051298 Report a problem | ||
| 8/29/2023 | Pending sale | $525,000$125/sqft |
Source: Berkshire Hathaway HomeServices Fox & Roach, REALTORS #NJCD2051298 Report a problem | ||
| 8/29/2023 | Contingent | $525,000$125/sqft |
Source: Bright MLS #NJCD2051298 Report a problem | ||
| 7/30/2023 | Listed for sale | $525,000$125/sqft |
Source: Bright MLS #NJCD2051298 Report a problem | ||
Public tax history
| Year | Property taxes | Tax assessment |
|---|---|---|
| 2025 | $11,374 +5.2% | $261,600 |
| 2024 | $10,812 -1.6% | $261,600 |
| 2023 | $10,992 +2.8% | $261,600 |
| 2022 | $10,689 +3.4% | $261,600 |
| 2021 | $10,340 +0.1% | $261,600 |
| 2020 | $10,334 +0.3% | $261,600 |
| 2019 | $10,308 +1.4% | $261,600 |
| 2018 | $10,164 +1.4% | $261,600 |
| 2017 | $10,026 +1.6% | $261,600 |
| 2016 | $9,863 +1.2% | $261,600 |
| 2015 | $9,751 +2.2% | $261,600 |
| 2014 | $9,544 -12.6% | $261,600 |
| 2013 | $10,925 +2.4% | $261,600 +49.1% |
| 2012 | $10,672 +5.8% | $175,400 |
| 2011 | $10,092 +2.3% | $175,400 |
| 2010 | $9,864 +2.1% | $175,400 |
| 2009 | $9,658 | $175,400 |
| 2008 | -- | $175,400 |
| 2007 | -- | $175,400 |
| 2006 | -- | $175,400 |
| 2005 | -- | $175,400 |
| 2004 | -- | $175,400 |
| 2003 | -- | $175,400 |
| 2002 | -- | $175,400 |
| 2001 | -- | $175,400 |
Find assessor info on the county website
Neighborhood: Ashland
Nearby homes
- $533,0004 bd3 ba2.3k sqft131 Mansfield Blvd S, Cherry Hill, NJ 08034Off Market
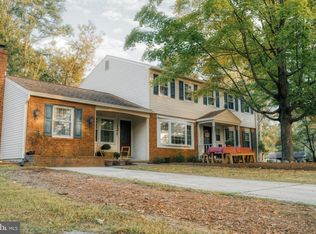
- $508,700-- bd-- ba2.3k sqft136 Mansfield Blvd S, Cherry Hill, NJ 08034Off Market
- $551,500-- bd-- ba2.5k sqft134 Mansfield Blvd S, Cherry Hill, NJ 08034Off Market
- $451,0003 bd2 ba1.4k sqft133 Mansfield Blvd S, Cherry Hill, NJ 08034Sold
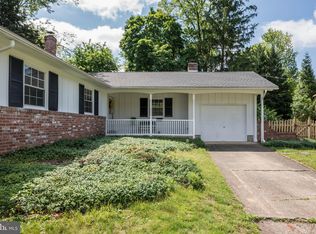
- $449,300-- bd-- ba1.9k sqft138 Mansfield Blvd S, Cherry Hill, NJ 08034Off Market
- $556,4004 bd3 ba2k sqft129 Mansfield Blvd S, Cherry Hill, NJ 08034Off Market
- $443,300-- bd-- ba1.8k sqft1002 Salem Rd, Cherry Hill, NJ 08034Off Market
- $444,800-- bd-- ba1.9k sqft132 Mansfield Blvd S, Cherry Hill, NJ 08034Off Market
Nearby schools
GreatSchools rating
- 7/10James Johnson Elementary SchoolGrades: K-5Distance: 0.3 mi
- 7/10Rosa International Middle SchoolGrades: 6-8Distance: 0.7 mi
- 5/10Cherry Hill High-West High SchoolGrades: 9-12Distance: 2.9 mi
Schools provided by the listing agent
- Elementary: James Johnson
- High: Cherry Hill High - East
- District: Cherry Hill Township Public Schools
Source: Bright MLS. This data may not be complete. We recommend contacting the local school district to confirm school assignments for this home.
Get a cash offer in 3 minutes
Find out how much your home could sell for in as little as 3 minutes with a no-obligation cash offer.
Estimated market value
$685,200
Get a cash offer in 3 minutes
Find out how much your home could sell for in as little as 3 minutes with a no-obligation cash offer.
Estimated market value
$685,200
- New Jersey
- Camden County
- Cherry Hill
- 08034
- Ashland
- 135 Mansfield Blvd S
Nearby cities
Nearby neighborhoods
Nearby zip codes
Other Cherry Hill Topics
