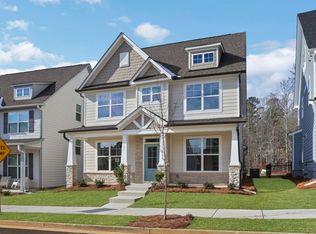
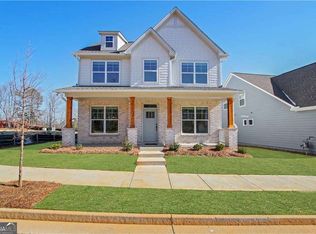
Ready NOW! Located in the beautiful Marble Tree community in Ball Ground, this thoughtfully designed Abbeyville floorplan by Eastwood Homes offers flexible living spaces across three levels, perfect for today's modern lifestyle. Featuring an alley-served garage, this home enjoys a clean, charming streetscape with enhanced curb appeal-keeping garage views off the front of the home and creating a more inviting, neighborhood-style setting. The main level welcomes you with a private office framed by double glass doors-ideal for working from home-along with a full guest suite that's perfect for visitors or multi-generational living. The open-concept layout flows effortlessly into the heart of the home, where a stunning luxury kitchen takes center stage with a built-in microwave and oven combo, a 5-burner gas cooktop, and a statement shiplap hood vent. The living room is anchored by a beautiful stone fireplace with a cedar mantel, adding warmth and character to the space. Step outside to the covered back porch overlooking a fenced backyard-perfectly sized for easy maintenance while still offering a private outdoor retreat. Upstairs, the layout is thoughtfully designed with a spacious primary retreat, two additional bedrooms, and a full bath-creating the perfect balance of privacy and function. The primary suite features a large walk-in closet and a well-appointed bath with a shower and tub combination. The third floor adds even more versatility with a bonus room and its own full bath-ideal for a media room or hobby space. Set in the heart of Ball Ground, this home places you just minutes from local shops, dining, and Northside Hospital Cherokee-offering the charm of small-town living with everyday convenience. Plus, buyers can receive $8,000 toward closing costs when using Sabal Mortgage, making this opportunity even more attractive.
Closed
$510,000
135 Marble Tree Way, Ball Ground, GA 30107
4beds
2,749sqft
Single Family Residence
Built in 2025
5,662.8 Square Feet Lot
$510,500 Zestimate®
$186/sqft
$2,919 Estimated rent
Home value
$510,500
$485,000 - $536,000
$2,919/mo
Zestimate® history
Loading...
Owner options
List your home for rent
$2,919/mo
Rent Zestimate®
Find your next renter with Zillow Rental Manager. Plus, with online applications, you can quickly screen prospective tenants – for free.
Learn more$2,919/mo
Rent Zestimate®
Refinance and save
$4,058/mo
Est. payment
Refinancing to a lower rate could help reduce your monthly payments and save thousands over the life of the loan.
See today's rates$4,058/mo
Est. payment
Explore your selling options
Work with a Zillow partner agent
Leverage their expertise and Zillow's premium Showcase listings to get your home seen by more buyers.
Get startedList with your own agent
Get your home in front of millions of buyers by listing it on Zillow.
Learn how to do itSell it yourself
Take full control of how buyers see your home on Zillow by listing For Sale by Owner (FSBO).
List your homeWhat's special
Zillow last checked:
Listing updated:
Listed by:
Thomas Glen Slappey Jr. 678-776-2377,
Peggy Slappey Properties
Bought with:
No Sales Agent, 0
Non-Mls Company
Source: GAMLS,MLS#: 10640887
Facts & features
Interior
Bedrooms & bathrooms
- Bedrooms: 4
- Bathrooms: 3
- Full bathrooms: 3
- Main level bathrooms: 1
- Main level bedrooms: 1
Kitchen
- Features: Breakfast Area, Breakfast Bar, Kitchen Island, Pantry, Solid Surface Counters, Walk-in Pantry
Heating
- Forced Air, Natural Gas
Cooling
- Central Air, Electric
Appliances
- Included: Dishwasher, Disposal, Double Oven, Gas Water Heater, Microwave
- Laundry: In Hall, Upper Level
Features
- High Ceilings, Split Bedroom Plan, Tray Ceiling(s), Walk-In Closet(s)
- Flooring: Carpet, Laminate, Other
- Windows: Double Pane Windows
- Basement: None
- Number of fireplaces: 1
- Fireplace features: Factory Built, Living Room
- Common walls with other units/homes: No Common Walls
Interior area
- Total structure area: 2,749
- Total interior livable area: 2,749 sqft
- Finished area above ground: 2,749
- Finished area below ground: 0
Property
Parking
- Total spaces: 2
- Parking features: Attached, Garage, Kitchen Level
- Has attached garage: Yes
Features
- Levels: Three Or More
- Stories: 3
- Patio & porch: Patio
- Body of water: None
Lot
- Size: 5,662 sqft
- Features: Private
- Residential vegetation: Wooded
Details
- Parcel number: 94N08 040
Construction
Type & style
- Home type: SingleFamily
- Architectural style: Craftsman
- Property subtype: Single Family Residence
Materials
- Press Board, Stone
- Foundation: Slab
- Roof: Composition
Condition
- Under Construction
- New construction: Yes
- Year built: 2025
Details
- Warranty included: Yes
Utilities & green energy
- Sewer: Public Sewer
- Water: Public
- Utilities for property: Electricity Available, Water Available
Community & neighborhood
Security
- Security features: Smoke Detector(s)
Community
- Community features: Park, Sidewalks, Street Lights, Walk To Schools, Near Shopping
Location
- Region: Ball Ground
- Subdivision: Marble Tree
HOA & financial
HOA
- Has HOA: Yes
- HOA fee: $1,000 annually
- Services included: Maintenance Grounds, Reserve Fund
Other
Other facts
- Listing agreement: Exclusive Right To Sell
Price history
| Date | Event | Price |
|---|---|---|
| 4/30/2026 | Sold | $510,000-3.8%$186/sqft |
Source:  GAMLS #10640887 Report a problem GAMLS #10640887 Report a problem | ||
| 2/25/2026 | Pending sale | $529,900$193/sqft |
Source: GAMLS #10640887 Report a problem | ||
| 1/12/2026 | Price change | $529,900-5.4%$193/sqft |
Source:  FMLS GA #7679181 Report a problem FMLS GA #7679181 Report a problem | ||
| 12/9/2025 | Price change | $559,900-3.4%$204/sqft |
Source: FMLS GA #7679181 Report a problem | ||
| 11/10/2025 | Listed for sale | $579,900$211/sqft |
Source: GAMLS #10640887 Report a problem | ||
Public tax history
| Year | Property taxes | Tax assessment |
|---|---|---|
| 2025 | $968 +0.9% | $32,000 |
| 2024 | $960 | $32,000 |
Find assessor info on the county website
Neighborhood: 30107


Nearby schools
GreatSchools rating
- 7/10Ball Ground Elementary SchoolGrades: PK-5Distance: 0.7 mi
- 7/10Creekland Middle SchoolGrades: 6-8Distance: 7.1 mi
- 9/10Creekview High SchoolGrades: 9-12Distance: 7 mi
Schools provided by the listing agent
- Elementary: Ball Ground
- Middle: Creekland
- High: Creekview
Source: GAMLS. This data may not be complete. We recommend contacting the local school district to confirm school assignments for this home.
Get a cash offer in 3 minutes
Find out how much your home could sell for in as little as 3 minutes with a no-obligation cash offer.
Estimated market value
$510,500
Get a cash offer in 3 minutes
Find out how much your home could sell for in as little as 3 minutes with a no-obligation cash offer.
Estimated market value
$510,500
- Georgia
- Cherokee County
- Ball Ground
- 30107
- 135 Marble Tree Way
Nearby cities
Nearby neighborhoods
Nearby zip codes
Other Ball Ground Topics
