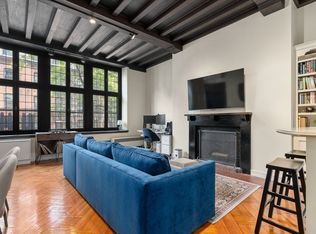
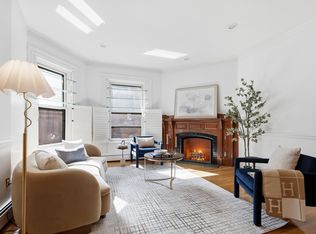
Welcome to this charming garden-level 1-bedroom residence on one of Back Bay's most prestigious streets. Ideally situated on Marlborough Street between Clarendon and Dartmouth, this home sits just a few blocks from the Boston Public Garden, the Charles River Esplanade, and Newbury Street. High ceilings, hardwood floors throughout, and an original decorative fireplace with mantel lend the space historic character, while thoughtful design maximizes every square foot.The open kitchen is made for both everyday living and gracious entertaining, with abundant counter space, a built-in wine fridge, a dishwasher, built-in microwave, and updated appliances. The spacious primary suite comfortably fits a king-size bed, and the updated bath offers a shower with tub and a linen closet. A large front hall closet adds everyday storage, with an additional deeded storage closet included. Common laundry is just steps away, and the recently renovated common areas and new appliances top off this move-in-ready home. Professionally managed, with garage parking options nearby. A deeded outdoor patio is included with this unit.Moments from Back Bay's premier shopping, dining, and neighborhood amenities, this is a rare opportunity to own on lower Marlborough Street.
For sale
$679,000
135 Marlborough St APT 2, Boston, MA 02116
1beds
653sqft
Condominium, Rowhouse
Built in 1880
-- sqft lot
$656,800 Zestimate®
$1,040/sqft
$444/mo HOA
What's special
Open kitchenAbundant counter spaceHardwood floors throughoutUpdated appliancesBuilt-in wine fridgeLinen closetHigh ceilings
- 1 day
- 181
- 11
Zillow last checked:
Listing updated:
Listed by:
Paul Whaley/Charlie Ring Team 617-460-4238,
Coldwell Banker Realty - Boston 617-266-4430
Source: MLS PIN,MLS#: 73584033
Facts & features
Interior
Bedrooms & bathrooms
- Bedrooms: 1
- Bathrooms: 1
- Full bathrooms: 1
Primary bedroom
- Features: Closet, Flooring - Hardwood
- Level: First
Bathroom 1
- Features: Bathroom - Full, Bathroom - With Tub & Shower, Flooring - Stone/Ceramic Tile
- Level: First
Kitchen
- Features: Flooring - Hardwood, Countertops - Upgraded, Cabinets - Upgraded, Open Floorplan
- Level: First
Living room
- Features: Flooring - Hardwood
- Level: First
Heating
- Hot Water, Steam
Cooling
- Window Unit(s)
Appliances
- Included: Range, Oven, Dishwasher, Microwave, Refrigerator, Freezer
Features
- Flooring: Wood, Tile
- Has basement: No
- Number of fireplaces: 1
- Fireplace features: Living Room
- Common walls with other units/homes: Corner
Interior area
- Total structure area: 653
- Total interior livable area: 653 sqft
- Finished area above ground: 653
Property
Parking
- Parking features: On Street
- Has uncovered spaces: Yes
Features
- Entry location: Unit Placement(Ground,Garden)
- Patio & porch: Patio
- Exterior features: Patio
Details
- Parcel number: 3351903
- Zoning: 0102
- Other equipment: Intercom
Construction
Type & style
- Home type: Condo
- Property subtype: Condominium, Rowhouse
Materials
- Brick
- Roof: Rubber
Condition
- Year built: 1880
Utilities & green energy
- Sewer: Public Sewer
- Water: Public
- Utilities for property: for Electric Range, for Electric Oven
Community & HOA
Community
- Features: Public Transportation, Shopping, Park, Walk/Jog Trails, Medical Facility, Laundromat, Bike Path, Highway Access, House of Worship, Private School, Public School, T-Station, University
- Security: Intercom
HOA
- Amenities included: Hot Water, Laundry, Elevator(s), Storage
- Services included: Heat, Water, Sewer, Insurance, Maintenance Structure, Snow Removal, Trash
- HOA fee: $444 monthly
Location
- Region: Boston
Financial & listing details
- Price per square foot: $1,040/sqft
- Tax assessed value: $584,900
- Annual tax amount: $7,312
- Date on market: 9/29/2026
Estimated market value
$656,800
$624,000 - $690,000
$3,466/mo
Price history
| Date | Event | Price |
|---|---|---|
| 9/29/2026 | Listed for sale | $679,000+13.2%$1,040/sqft |
Source: MLS PIN #73584033 Report a problem | ||
| 1/28/2025 | Sold | $600,000-3.1%$919/sqft |
Source: MLS PIN #73317228 Report a problem | ||
| 12/17/2024 | Contingent | $619,000$948/sqft |
Source: MLS PIN #73317228 Report a problem | ||
| 12/4/2024 | Listed for sale | $619,000$948/sqft |
Source: MLS PIN #73317228 Report a problem | ||
| 12/4/2024 | Listing removed | $619,000$948/sqft |
Source: MLS PIN #73287215 Report a problem | ||
| 11/5/2024 | Listing removed | $2,595$4/sqft |
Source: Zillow Rentals Report a problem | ||
| 10/23/2024 | Price change | $619,000-1.6%$948/sqft |
Source: MLS PIN #73287215 Report a problem | ||
| 9/9/2024 | Listed for sale | $629,000+1.5%$963/sqft |
Source: MLS PIN #73287215 Report a problem | ||
| 7/17/2023 | Listing removed | -- |
Source: Zillow Rentals Report a problem | ||
| 7/10/2023 | Listed for rent | $2,595$4/sqft |
Source: Zillow Rentals Report a problem | ||
| 9/7/2022 | Listing removed | -- |
Source: Zillow Rental Network Premium Report a problem | ||
| 7/13/2022 | Listed for rent | $2,595+8.4%$4/sqft |
Source: Zillow Rental Manager Report a problem | ||
| 9/14/2021 | Listing removed | -- |
Source: Zillow Rental Network Premium Report a problem | ||
| 8/30/2021 | Price change | $2,395-4%$4/sqft |
Source: Zillow Rental Network Premium #72886127 Report a problem | ||
| 6/21/2021 | Listed for rent | $2,495$4/sqft |
Source: Zillow Rental Manager Report a problem | ||
| 11/23/2019 | Listing removed | $2,495$4/sqft |
Source: Zillow Rental Manager Report a problem | ||
| 10/9/2019 | Price change | $2,495-4%$4/sqft |
Source: South End Realty Group #72577364 Report a problem | ||
| 9/14/2019 | Listed for rent | $2,600+4%$4/sqft |
Source: South end realty group Report a problem | ||
| 9/13/2019 | Listing removed | $620,000$949/sqft |
Source: South End Realty Group #72559834 Report a problem | ||
| 9/5/2019 | Listed for sale | $620,000+170.7%$949/sqft |
Source: South End Realty Group #72559834 Report a problem | ||
| 6/26/2017 | Listing removed | $2,500$4/sqft |
Source: South End Realty Group Report a problem | ||
| 6/22/2017 | Listed for rent | $2,500$4/sqft |
Source: Zillow Rental Manager Report a problem | ||
| 9/16/1999 | Sold | $229,000+37.1%$351/sqft |
Source: LINK #20258 Report a problem | ||
| 3/24/1999 | Sold | $167,000$256/sqft |
Source: LINK #8971 Report a problem | ||
Public tax history
| Year | Property taxes | Tax assessment |
|---|---|---|
| 2025 | $7,209 +6.2% | $622,500 -0.1% |
| 2024 | $6,791 +6.6% | $623,000 +5% |
| 2023 | $6,372 +0.7% | $593,300 +2% |
| 2022 | $6,329 +2% | $581,700 |
| 2021 | $6,207 -2.4% | $581,700 -3.4% |
| 2020 | $6,358 +2.2% | $602,100 +2% |
| 2019 | $6,220 +6.6% | $590,100 +6% |
| 2018 | $5,833 +324.1% | $556,600 +4% |
| 2017 | $1,375 -75% | $535,100 +7% |
| 2016 | $5,501 +8.1% | $500,100 +19% |
| 2015 | $5,090 +12.9% | $420,300 +17.3% |
| 2014 | $4,507 +0.5% | $358,300 +5% |
| 2013 | $4,483 +2.9% | $341,200 +2.1% |
| 2012 | $4,357 +2% | $334,100 |
| 2011 | $4,273 -8.7% | $334,100 -15.2% |
| 2010 | $4,681 +7% | $394,000 -4.3% |
| 2009 | $4,374 -3.1% | $411,500 |
| 2008 | $4,514 -0.8% | $411,500 -0.7% |
| 2007 | $4,552 | $414,200 |
Find assessor info on the county website
Monthly payment
Est. payment
Payment breakdown
Explore the cost of this home by adjusting the details. Changes won't be saved.Climate risks
Neighborhood: Back Bay
Nearby schools
Schools provided by the listing agent
- Elementary: Bps
- Middle: Bps
- High: Bps
Source: MLS PIN. This data may not be complete. We recommend contacting the local school district to confirm school assignments for this home.

Similar homes
- $649,9001 bd1 ba510 sqft119 Marlborough St APT 10, Boston, MA 02116For Sale
 MLS ID #73574627, The Roach & Sherman Team, Compass. MLS PIN
 - $849,0001 bd1 ba710 sqft277 Beacon Street Condominium, Boston, MA 02116For Sale
 MLS ID #73573082, The Mazer Group, Compass. MLS PIN
 - $666,0001 bd1 ba610 sqft250 Commonwealth Ave APT 22, Boston, MA 02116For Sale
 MLS ID #73531773, John Becker, Boston Haus Realty LLC. MLS PIN
 - $829,9001 bd1 ba656 sqft258 Marlborough St APT 2R, Boston, MA 02116For Sale
 MLS ID #73577421, Kaitlynn Milone, Compass. MLS PIN
