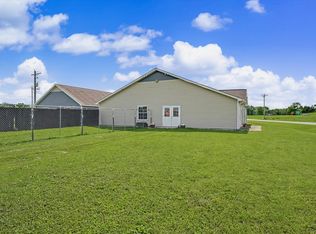
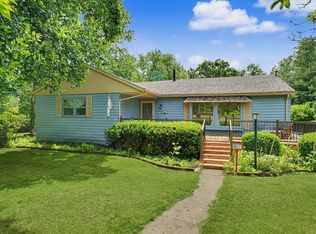
Country setting close to town sitting on .89 acres. Complete kitchen remodel in 2008. Roof is approx 6 yrs old - complete tear off. Large basement with full bath, kitchen (installed 2025), family room and tons of storage with walk-out basement to concrete patio. Laundry room is conveniently located on main floor. In addition to the attached 2 car garage, there is a 48 x 16 detached 2 plus car garage with plenty of space for a workshop and two - single overhead doors. Also, 16 x 10 garden shed with garden space behind. Lovely, private back yard. 640 sq ft deck in back of house with bench seating all around. Fireplace converted to gas in 2013 and had remote.
Pending
Price cut: $5K (7/1)
$239,900
135 Mauck Ln, Danville, IL 61832
3beds
1,968sqft
Single Family Residence
Built in 1965
0.89 Acres Lot
$-- Zestimate®
$122/sqft
$-- HOA
What's special
Family roomTons of storage
- 50 days |
- 487 |
- 11 |
Zillow last checked:
Listing updated:
Listed by:
Deb Fridy 217-260-1132,
FRIDY REALTY
Source: CIBR,MLS#: 6259022 Originating MLS: Central Illinois Board Of REALTORS
Originating MLS: Central Illinois Board Of REALTORSFacts & features
Interior
Bedrooms & bathrooms
- Bedrooms: 3
- Bathrooms: 3
- Full bathrooms: 3
Primary bedroom
- Description: Flooring: Wood
- Level: Main
- Dimensions: 13 x 13
Bedroom
- Description: Flooring: Wood
- Level: Main
- Dimensions: 10.6 x 12
Bedroom
- Description: Flooring: Wood
- Level: Main
- Dimensions: 11.5 x 13
Primary bathroom
- Features: Bathtub, Separate Shower
- Level: Main
Dining room
- Description: Flooring: Carpet
- Level: Main
- Dimensions: 15 x 15
Family room
- Level: Lower
- Dimensions: 14.5 x 15.5
Other
- Features: Tub Shower
- Level: Main
Other
- Level: Lower
Kitchen
- Description: Flooring: Ceramic Tile
- Level: Main
- Dimensions: 11 x 15
Kitchen
- Description: Flooring: Carpet
- Level: Lower
- Dimensions: 14 x 14.5
Living room
- Description: Flooring: Carpet
- Level: Main
- Dimensions: 17 x 12
Heating
- Gas, Hot Water
Cooling
- Central Air
Appliances
- Included: Gas Water Heater, Other
- Laundry: Main Level
Features
- Fireplace, Bath in Primary Bedroom, Main Level Primary
- Basement: Finished,Unfinished,Walk-Out Access,Full
- Number of fireplaces: 1
- Fireplace features: Gas
Interior area
- Total structure area: 1,968
- Total interior livable area: 1,968 sqft
- Finished area above ground: 1,493
- Finished area below ground: 475
Property
Parking
- Total spaces: 4
- Parking features: Attached, Detached, Garage
- Attached garage spaces: 4
Features
- Levels: One
- Stories: 1
- Patio & porch: Patio, Deck
- Exterior features: Deck, Shed, Workshop
Lot
- Size: 0.89 Acres
Details
- Additional structures: Shed(s)
- Parcel number: 2215200027
- Zoning: Other
- Special conditions: None
Construction
Type & style
- Home type: SingleFamily
- Architectural style: Ranch
- Property subtype: Single Family Residence
Materials
- Brick
- Foundation: Basement
- Roof: Asphalt
Condition
- Year built: 1965
Utilities & green energy
- Sewer: Septic Tank
- Water: Public
Community & HOA
Location
- Region: Danville
Financial & listing details
- Price per square foot: $122/sqft
- Tax assessed value: $177,567
- Annual tax amount: $4,313
- Date on market: 6/2/2026
- Cumulative days on market: 51 days
- Road surface type: Asphalt
Estimated market value
Not available
Estimated sales range
Not available
Not available
Price history
| Date | Event | Price |
|---|---|---|
| 7/14/2026 | Pending sale | $239,900$122/sqft |
Source:  CIBR #6259022 Report a problem CIBR #6259022 Report a problem | ||
| 7/1/2026 | Price change | $239,900-2%$122/sqft |
Source: CIBR #6259022 Report a problem | ||
| 6/22/2026 | Price change | $244,900-2%$124/sqft |
Source: CIBR #6259022 Report a problem | ||
| 6/10/2026 | Price change | $249,900-5.7%$127/sqft |
Source: CIBR #6259022 Report a problem | ||
| 6/2/2026 | Listed for sale | $265,000+78.5%$135/sqft |
Source: CIBR #6259022 Report a problem | ||
| 3/11/2008 | Sold | $148,500-10%$75/sqft |
Source: Public Record Report a problem | ||
| 3/8/2008 | Listed for sale | $165,000+7.5%$84/sqft |
Source: Coldwell Banker** #192208 Report a problem | ||
| 1/24/2007 | Sold | $153,500$78/sqft |
Source: Public Record Report a problem | ||
Public tax history
| Year | Property taxes | Tax assessment |
|---|---|---|
| 2024 | $3,951 +18.5% | $59,189 +16.4% |
| 2023 | $3,335 +26.1% | $50,832 +21.4% |
| 2022 | $2,646 +4.8% | $41,857 +8% |
| 2021 | $2,525 +4.2% | $38,756 +3.5% |
| 2020 | $2,423 +2.2% | $37,445 +2.3% |
| 2017 | $2,372 | $36,615 +10.6% |
| 2015 | $2,372 -11% | $33,091 |
| 2014 | $2,665 | $33,091 |
| 2013 | $2,665 | $33,091 -15.9% |
| 2012 | -- | $39,334 |
| 2011 | -- | $39,334 |
| 2010 | -- | $39,334 |
| 2009 | -- | $39,334 |
| 2008 | -- | $39,334 +10.5% |
| 2007 | $2,256 +0.1% | $35,597 |
| 2006 | $2,254 +6.8% | $35,597 |
| 2005 | $2,111 -0.7% | $35,597 +6.9% |
| 2004 | $2,125 +3.7% | $33,299 +4.8% |
| 2002 | $2,050 +19.5% | $31,774 +6.4% |
| 2001 | $1,716 +2.5% | $29,854 +11.2% |
| 2000 | $1,674 | $26,839 |
Find assessor info on the county website
Monthly payment
Est. payment
Payment breakdown
Explore the cost of this home by adjusting the details. Changes won't be saved.Climate risks
Neighborhood: 61832
Nearby schools
GreatSchools rating
- 3/10Oakwood Grade SchoolGrades: PK-8Distance: 4.1 mi
- 5/10Oakwood High SchoolGrades: 9-12Distance: 6.9 mi
Schools provided by the listing agent
- High: Oakwood
- District: Oakwood Dist 76
Source: CIBR. This data may not be complete. We recommend contacting the local school district to confirm school assignments for this home.
- $136,9002 bd1 ba-- sqft129 Mauck Ln, Danville, IL 61832Off Market
- $133,400-- bd-- ba-- sqft141 Mauck Ln, Danville, IL 61832Off Market
- $92,300-- bd-- ba-- sqft131 Mauck Ln, Danville, IL 61832Off Market
- $21,414-- bd-- ba-- sqft127 Mauck Ln, Danville, IL 61832Off Market
- $6513,484 Square Feet127 Mauck Ln, Danville, IL 61832Off Market
- $1,9144.8 Acres143 Mauck Ln, Danville, IL 61832Off Market
- $195,100-- bd-- ba-- sqft143 Mauck Ln, Danville, IL 61832Off Market
- $1,470-- sqft143 Mauck Ln, Danville, IL 61832Off Market
A local agent can set up tours, give advice and negotiate with sellers.
A local lender can help you make sure your offer is ready when you are.
Similar homes
- $220,0002 bd1 ba2.2k sqft2201 Kickapoo Dr, Danville, IL 61832Active
 MLS ID #12694984, Dawson Dodd, KELLER WILLIAMS-TREC. MRED as distributed by MLS GRID
 - $--4 bd2 ba1.5k sqft1419 Sherman St, Danville, IL 61832Auction
 Xome
Xome - $215,0003 bd3 ba2.2k sqft528 Chester Ave, Danville, IL 61832Active
 MLS ID #12641030, Jill Hess, RE/MAX REALTY ASSOCIATES-CHA. MRED as distributed by MLS GRID
 - $224,9003 bd2 ba1.9k sqft3132 Golf Cir, Danville, IL 61832For Sale
 MLS ID #6259261, Heather Cunningham. CIBR
 - $--4 bd2 ba2.1k sqft1738 S Washington St, Tilton, IL 61833AuctionAuction.com 1
- $225,0004 bd2 ba1.7k sqft309 N Sandusky St, Catlin, IL 61817For SaleMLS ID #6259812, Tyler Alexander. CIBR
- $179,5003 bd2 ba1.3k sqft118 Pollack Ave, Danville, IL 61832For SaleMLS ID #6258300, Lyle Holycross. CIBR
- $299,0004 bd3 ba2.1k sqft10 Lincolnshire Ave, Danville, IL 61832For SaleMLS ID #6259643, Mike Van De Walker. CIBR
- $169,0003 bd2 ba1.9k sqft10 McKee Pl, Danville, IL 61832For SaleMLS ID #6259211, Jody Boyd. CIBR
- $299,9004 bd2 ba1.4k sqft20107 Woodbury Hl, Danville, IL 61834ActiveMLS ID #12684935, Erin Clingan-Harrison, CLINGAN,JIM AUCTION&REALTY,INC. MRED as distributed by MLS GRID
- $250,0004 bd3 ba2.8k sqft14811 Denmar Ln, Danville, IL 61834ActiveMLS ID #12604754, Erin Clingan-Harrison, CLINGAN,JIM AUCTION&REALTY,INC. MRED as distributed by MLS GRID
- $184,9003 bd2 ba1.6k sqft911 Forrest St, Danville, IL 61832For SaleMLS ID #6259311, Ryan Dallas. CIBR
- $290,0004 bd2 ba2.1k sqft15825 Clingan Ln, Westville, IL 61883For SaleMLS ID #6258286, William Schlunaker. CIBR
- $194,5002 bd1 ba1.1k sqft606 Rockway Pl, Danville, IL 61832For SaleMLS ID #6258366, Marvin Turner. CIBR
- $195,0003 bd2 ba1.7k sqft307 Poland Rd, Danville, IL 61834For SaleMLS ID #6259347, Kelly McMasters. CIBR
- $230,0003 bd3 ba2.4k sqft304 Cherokee Dr, Georgetown, IL 61846ActiveMLS ID #12688894, Max Mitchell, CRS,GRI, RE/MAX REALTY ASSOCIATES-CHA. MRED as distributed by MLS GRID
- $239,0004 bd2 ba1.8k sqft503 Allison St, Catlin, IL 61817ActiveMLS ID #12626296, Jonathan Minerick, Homecoin.com. MRED as distributed by MLS GRID
- $150,0004 bd3 ba2.1k sqft1615 N Vermilion St, Danville, IL 61832ActiveMLS ID #12623578, Maria McMullen-Glass, Real Broker, LLC. MRED as distributed by MLS GRID
- $128,0003 bd2 ba1.9k sqft120 Davidson Dr, Danville, IL 61832For SaleMLS ID #6258122, Jan Voorhees. CIBR
- $130,0003 bd3 ba1.6k sqft1604 N Gilbert St, Danville, IL 61832For SaleMLS ID #6259233, April Hix. CIBR
