Skip main navigation
Sold for $1,100,000
  • Listing Provided by: Homecoin.com
    Bought with: Re/Max Property Connection
    $1,100,000

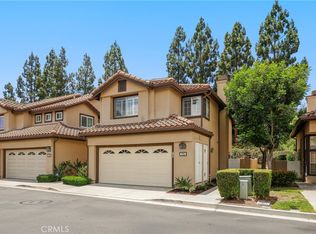
    135 Mayfair, Aliso Viejo, CA 92656

    3beds
    1,497sqft
    Townhouse
    Built in 1991
    -- sqft lot
    $1,101,100 Zestimate®
    $735/sqft
    $4,296 Estimated rent

    Home value

    $1,101,100

    $1.01M - $1.19M

    $4,296/mo

    Zestimate® history
    Loading
    Loading...

    Owner options

    List your home for rent

    $4,296/mo

    Rent Zestimate®

    Find your next renter with Zillow Rental Manager. Plus, with online applications, you can quickly screen prospective tenants – for free.

    Learn more

    $4,296/mo

    Rent Zestimate®

    Refinance and save

    $7,239/mo

    Est. payment

    Refinancing to a lower rate could help reduce your monthly payments and save thousands over the life of the loan.

    See today's rates

    $7,239/mo

    Est. payment

    Explore your selling options

    Work with a Zillow partner agent

    Leverage their expertise and Zillow's premium Showcase listings to get your home seen by more buyers.

    Get started

    List with your own agent

    Get your home in front of millions of buyers by listing it on Zillow.

    Learn how to do it

    Sell it yourself

    Take full control of how buyers see your home on Zillow by listing For Sale by Owner (FSBO).

    List your home

    What's special

    Custom fireplacePrivate backyardMature treesElectric blackout blindsCustom cabinetryNatural lightQuartz countertops
    Welcome to 135 Mayfair, a bright and thoughtfully upgraded townhome in the highly sought-after Cantora community—just steps from Springdale Park and Aliso Viejo Town Center. This inviting 3-bedroom, 2.5-bath residence offers a comfortable open floor plan filled with natural light and tasteful updates throughout. The living area features a custom fireplace, built-in dining shelving, and seamless flow into the remodeled kitchen with quartz countertops, designer lighting, stainless-steel appliances, and custom cabinetry. Upstairs, the primary suite boasts vaulted ceilings and a beautifully updated ensuite, while two additional bedrooms provide the perfect setup for guests, or a home office. Enjoy a private backyard surrounded by mature trees, custom stonework, and low-maintenance landscaping—ideal for outdoor dining or relaxing in the shade. Recent improvements include a renovated kitchen and bathrooms, full PEX re-pipe, new water heater, upgraded flooring, dual-pane windows, electric blackout blinds, and new ceiling fans. The attached two-car finished garage features overhead storage, a 220 V EV outlet, and an extended driveway for extra parking. Residents of Cantora enjoy a heated pool and year-round spa, lush greenbelts, and peaceful trail paths. Conveniently located minutes from Laguna Beach, Dana Point, and Irvine, with top-rated schools and easy access to the 73 Toll Road, this home combines style, comfort, and an unbeatable location.

    Zillow last checked:

    Listing updated:

    Listing Provided by:

    Jonathan Minerick DRE #01523060 888-400-2513,

    Homecoin.com

    Bought with:

    Alex Gagnon, DRE #02084921

    Re/Max Property Connection

    Source: CRMLS,MLS#: TR25235973MLS LogoOriginating MLS: California Regional MLS

    Facts & features

    Interior

    Bedrooms & bathrooms
    • Bedrooms: 3
    • Bathrooms: 3
    • Full bathrooms: 2
    • 1/2 bathrooms: 1
    • Main level bathrooms: 1
    • Main level bedrooms: 1
    Bedroom
    • Features: All Bedrooms Up
    Bathroom
    • Features: Bathroom Exhaust Fan, Bathtub, Dual Sinks, Remodeled, Tub Shower, Walk-In Shower
    Kitchen
    • Features: Built-in Trash/Recycling, Kitchen/Family Room Combo, Pots & Pan Drawers, Quartz Counters, Remodeled, Updated Kitchen
    Heating
    • Central, Fireplace(s), Natural Gas
    Cooling
    • Central Air
    Appliances
    • Included: 6 Burner Stove, Dishwasher, Free-Standing Range, Freezer, Disposal, Gas Oven, Gas Range, Gas Water Heater, Ice Maker, Microwave, Refrigerator, Self Cleaning Oven
    • Laundry: Washer Hookup, Electric Dryer Hookup, Gas Dryer Hookup, In Garage
    Features
    • Breakfast Bar, Built-in Features, Ceiling Fan(s), High Ceilings, Open Floorplan, Recessed Lighting, All Bedrooms Up
    • Flooring: Carpet, Laminate
    • Doors: Mirrored Closet Door(s), Sliding Doors
    • Windows: Blinds, Double Pane Windows, Skylight(s), Shutters
    • Has fireplace: Yes
    • Fireplace features: Family Room, Gas
    • Common walls with other units/homes: 2+ Common Walls,No One Above,No One Below
    Interior area
    • Total interior livable area: 1,497 sqft

    Property

    Parking
    • Total spaces: 4
    • Parking features: Concrete, Door-Multi, Direct Access, Driveway, Garage, Garage Door Opener, Storage
    • Attached garage spaces: 2
    • Uncovered spaces: 2
    Features
    • Levels: Two
    • Stories: 2
    • Entry location: 1
    • Patio & porch: Concrete, Enclosed, Patio
    • Pool features: Community, Fenced, Heated, In Ground, Salt Water, Association
    • Has spa: Yes
    • Spa features: Association, Community, Heated, In Ground
    • Fencing: Excellent Condition,Privacy,Vinyl
    • Has view: Yes
    • View description: Neighborhood, Trees/Woods
    Lot
    • Features: Back Yard, Close to Clubhouse, Lawn, Landscaped, Sprinkler System, Trees
    Details
    • Parcel number: 93070919
    • Special conditions: Standard

    Construction

    Type & style
    • Home type: Townhouse
    • Architectural style: Contemporary
    • Property subtype: Townhouse
    • Attached to another structure: Yes
    Materials
    • Stucco
    • Roof: Spanish Tile
    Condition
    • Updated/Remodeled
    • New construction: No
    • Year built: 1991

    Utilities & green energy

    • Electric: 220 Volts in Garage
    • Sewer: Public Sewer
    • Water: Public
    • Utilities for property: Cable Connected, Electricity Connected, Natural Gas Connected, Phone Connected, Sewer Connected, Water Connected

    Community & neighborhood

    Security
    • Security features: Prewired, Security System, Carbon Monoxide Detector(s), Fire Detection System, Smoke Detector(s)
    Community
    • Community features: Biking, Curbs, Dog Park, Foothills, Park, Preserve/Public Land, Street Lights, Sidewalks, Pool
    Location
    • Region: Aliso Viejo
    • Subdivision: Cantora (Can)

    HOA & financial

    HOA
    • Has HOA: Yes
    • HOA fee: $425 monthly
    • Amenities included: Maintenance Grounds, Management, Picnic Area, Pool, Pets Allowed, Spa/Hot Tub, Trail(s), Trash
    • Services included: Pest Control
    • Association name: Cantora Community Association
    • Second HOA fee: $140 quarterly
    • Second association name: Aliso Viejo Community

    Other

    Other facts
    • Listing terms: Cash,Cash to New Loan,Conventional,FHA,VA Loan

    Price history

    DateEventPrice
    10/31/2025Sold$1,100,000+2.3%$735/sqft
    Source: CRMLS #TR25235973 Report a problem
    10/14/2025Pending sale$1,075,000$718/sqft
    Source: CRMLS #TR25235973 Report a problem
    10/10/2025Listed for sale$1,075,000+15.3%$718/sqft
    Source: CRMLS #TR25235973 Report a problem
    2/28/2023Sold$932,500-1.7%$623/sqft
    Source: Public Record Report a problem
    2/25/2023Pending sale$949,000$634/sqft
    Source: CRMLS #OC23015663 Report a problem
    2/10/2023Contingent$949,000$634/sqft
    Source: CRMLS #OC23015663 Report a problem
    1/29/2023Listed for sale$949,000+55.6%$634/sqft
    Source: CRMLS #OC23015663 Report a problem
    6/5/2018Sold$610,000+1.8%$407/sqft
    Source: Public Record Report a problem
    5/17/2018Pending sale$599,000$400/sqft
    Source: Douglas Elliman #LG18077915 Report a problem
    5/10/2018Price change$599,000-3.2%$400/sqft
    Source: Douglas Elliman #LG18077915 Report a problem
    4/21/2018Price change$619,000-4%$413/sqft
    Source: Douglas Elliman #LG18077915 Report a problem
    4/17/2018Listed for sale$645,000+44.9%$431/sqft
    Source: Douglas Elliman #LG18077915 Report a problem
    2/7/2013Sold$445,000-0.9%$297/sqft
    Source: Public Record Report a problem
    12/6/2012Listed for sale$449,000+101.8%$300/sqft
    Source: Jennifer Watts, Broker #S719706 Report a problem
    9/21/1999Sold$222,500$149/sqft
    Source: Public Record Report a problem

    Public tax history

    YearProperty taxesTax assessment
    2025$9,714 +2%$970,173 +2%
    2024$9,522 -7.5%$951,150 +42.6%
    2023$10,296 +56.5%$667,122 +2%
    2022$6,579 +2%$654,042 +2%
    2021$6,450 +1%$641,218 +1%
    2020$6,384 $634,644 +2%
    2019$6,384 +2%$622,200 +29.2%
    2018$6,259 +33.7%$481,605 +2%
    2017$4,683 $472,162 +2%
    2016$4,683 +2.1%$462,904 +1.5%
    2015$4,585 -8.5%$455,951 +2%
    2014$5,011 $447,020 +61%
    2013-- $277,703 +2%
    2012-- $272,258 +2%
    2011-- $266,920 +0.8%
    2010-- $264,926 -0.2%
    2009-- $265,557 +2%
    2008-- $260,350 +2%
    2007-- $255,246 +2%
    2006-- $250,242 +2%
    2005-- $245,336 +2%
    2004-- $240,526 +1.9%
    2003-- $236,118 +2%
    2002-- $231,489 +2%
    2001$3,616 -5.7%$226,950 +2%
    2000$3,834 $222,500

    Find assessor info on the county website

    Neighborhood: 92656

    Nearby schools

    GreatSchools rating
    Schools provided by the listing agent
    • Elementary: Wood Canyon
    • Middle: Don Juan Avila
    • High: Aliso Niguel

    Source: CRMLS. This data may not be complete. We recommend contacting the local school district to confirm school assignments for this home.

    Get a cash offer in 3 minutes
    Find out how much your home could sell for in as little as 3 minutes with a no-obligation cash offer.
    Estimated market value
    $1,101,100
    Get a cash offer in 3 minutes
    Find out how much your home could sell for in as little as 3 minutes with a no-obligation cash offer.
    Estimated market value
    $1,101,100