Skip main navigation
Sold for $690,000
  • $690,000

    135 McAlister Rd, West Union, SC 29696

    4beds
    3,312sqft
    Single Family Residence
    Built in 2024
    3.24 Acres Lot
    $695,600 Zestimate®
    $208/sqft
    $4,432 Estimated rent

    Home value

    $695,600

    $661,000 - $730,000

    $4,432/mo

    Zestimate® history
    Loading
    Loading...

    Owner options

    List your home for rent

    $4,432/mo

    Rent Zestimate®

    Find your next renter with Zillow Rental Manager. Plus, with online applications, you can quickly screen prospective tenants – for free.

    Learn more

    $4,432/mo

    Rent Zestimate®

    Refinance and save

    $4,631/mo

    Est. payment

    Refinancing to a lower rate could help reduce your monthly payments and save thousands over the life of the loan.

    See today's rates

    $4,631/mo

    Est. payment

    Explore your selling options

    Work with a Zillow partner agent

    Leverage their expertise and Zillow's premium Showcase listings to get your home seen by more buyers.

    Get started

    List with your own agent

    Get your home in front of millions of buyers by listing it on Zillow.

    Learn how to do it

    Sell it yourself

    Take full control of how buyers see your home on Zillow by listing For Sale by Owner (FSBO).

    List your home

    What's special

    Electric fireplaceFlat yardTwo-car garageKayak storage areaMechanical roomSpacious kitchen with islandDrip irrigation
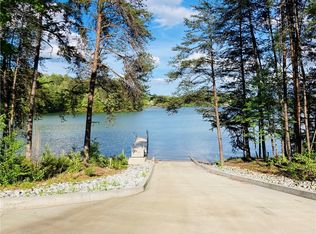
    AVG POWER BILL OF $150/month on a 3300+ sqft house?! Take a closer look at 135 McAlister Road: 4 Bedrooms. 3.5 baths. 3.24 acres. Generac generator. Workshop in the basement. Community boat ramp. Boat slip available on Lake Keowee. A yard that rivals the greens at Augusta. Creek and small waterfall. Welcome to 135 McAlister Road, a 2024 build that will surprise you with its size and features. Pull right into the two-car garage and step inside to find a half bath and spacious entryway that leads you straight into the living room. Featuring vaulted ceilings, an electric fireplace and open floor plan, it's truly the heart of the home. A spacious kitchen with island, pantry and load of counterspace is perfect for entertaining and everyday use. You'll also find a dedicated dining area just off the kitchen. Dual sliding doors lead you onto the partially covered back deck, complete with composite decking, screened sliders and a spiral staircase to the lower level. The split floor plan has the primary suite located at the back of the home. It features a large sleeping area overlooking the back yard, dual vanities, step in shower, dedicated water closet, a closet off the sleeping area plus a walk-in closet with custom shelving. At the front of the home are two guest rooms, plus a full guest bath and linen closet. As you head downstairs, don't miss the dedicated laundry room. In the basement your first stop is this incredible workshop. The space speaks for itself, but future owners should note that the shiplap walls were added after the home was built and could be removed if desired. Downstairs you'll also find a generously sized fourth bedroom, full bath, and a media area. Additionally, there is a mechanical room and a storage room as well as plumbing for a future wet bar. Outside is a great flat yard, firepit area, and an outbuilding. The sellers have made several trails through the woods, leading back to a small creek with waterfall. Upgrades to this home include energy efficient spray foam insulation, natural gas powered tankless water heater, Generac generator, extra sod, drip irrigation, sprinkler system, in addition the workshop and outdoor storage shed. Just down the road are the gated community amenities that'll help you enjoy all Lake Keowee has to offer. You'll find a patio and sitting area, featuring a beautiful fireplace and bathroom facilities. There's a boat ramp with courtesy dock plus access to the community dock which has daily/weekly/monthly and annual slip rental options. There's also a kayak storage area, beach and plenty of parking for your boats/trailers while you play for the day. 135 McAlister Road is ready to go and features so many upgrades. Schedule your tour today!

    Zillow last checked:

    Listing updated:

    Listed by:

    Holly Douglas 864-992-7820,

    Clardy Real Estate - Lake Keowee

    Bought with:

    Chad Gilliam, 139099

    Bluefield Realty Group

    Source: WUMLS,MLS#: 20303380MLS LogoOriginating MLS: Western Upstate Association of Realtors

    Facts & features

    Interior

    Bedrooms & bathrooms
    • Bedrooms: 4
    • Bathrooms: 4
    • Full bathrooms: 3
    • 1/2 bathrooms: 1
    • Main level bathrooms: 2
    • Main level bedrooms: 3
    Heating
    • Heat Pump
    Cooling
    • Heat Pump
    Appliances
    • Included: Built-In Oven, Dishwasher, Electric Oven, Electric Range, Disposal, Gas Water Heater, Microwave, Refrigerator, Smooth Cooktop, Tankless Water Heater
    Features
    • Ceiling Fan(s), Cathedral Ceiling(s), Fireplace, High Ceilings, Jack and Jill Bath, Quartz Counters, Smooth Ceilings, Walk-In Closet(s), Walk-In Shower, Workshop
    • Flooring: Carpet, Luxury Vinyl Plank, Tile
    • Basement: Full,Finished,Heated,Interior Entry,Walk-Out Access
    • Has fireplace: Yes
    Interior area
    • Total structure area: 3,312
    • Total interior livable area: 3,312 sqft
    • Finished area above ground: 1,802
    • Finished area below ground: 1,510

    Property

    Parking
    • Total spaces: 2
    • Parking features: Attached, Garage, Driveway, Garage Door Opener
    • Attached garage spaces: 2
    Accessibility
    • Accessibility features: Low Threshold Shower
    Features
    • Levels: One
    • Stories: 1
    • Patio & porch: Deck, Front Porch, Porch
    • Exterior features: Deck, Porch
    • On waterfront: Yes
    • Waterfront features: Boat Ramp/Lift Access, Dock Access, Other, See Remarks
    • Body of water: Keowee
    Lot
    • Size: 3.24 Acres
    • Features: Gentle Sloping, Level, Outside City Limits, Subdivision, Sloped, Trees, Interior Lot
    Details
    • Parcel number: 1620601078
    • Other equipment: Generator

    Construction

    Type & style
    • Home type: SingleFamily
    • Architectural style: Traditional
    • Property subtype: Single Family Residence
    Materials
    • Cement Siding, Stone
    • Foundation: Basement
    • Roof: Architectural,Shingle
    Condition
    • Year built: 2024

    Utilities & green energy

    • Sewer: Septic Tank
    • Water: Public
    • Utilities for property: Natural Gas Available, Septic Available, Water Available

    Community & HOA

    Community
    • Features: Boat Facilities, Common Grounds/Area, Gated, Other, See Remarks, Water Access, Boat Slip, Dock, Lake
    • Security: Gated Community, Radon Mitigation System
    • Subdivision: Peninsula Pointe North
    HOA
    • Has HOA: Yes
    • Services included: Other, See Remarks
    • HOA fee: $600 annually
    Location
    • Region: West Union

    Financial & listing details

    • Price per square foot: $208/sqft
    • Tax assessed value: $585,400
    • Annual tax amount: $5,033
    • Date on market: 7/2/2026
    • Cumulative days on market: 182 days
    • Listing agreement: Exclusive Right To Sell

    Price history

    DateEventPrice
    8/31/2026Sold$690,000-0.7%$208/sqft
    Source: WUMLS #20303380 Report a problem
    7/4/2026Contingent$695,000$210/sqft
    Source: WUMLS #20303380 Report a problem
    7/2/2026Listed for sale$695,000-4.1%$210/sqft
    Source: WUMLS #20303380 Report a problem
    6/25/2026Listing removed$725,000$219/sqft
    Source: WUMLS #20297744 Report a problem
    6/3/2026Price change$725,000-2%$219/sqft
    Source: WUMLS #20297744 Report a problem
    4/11/2026Price change$740,000-1.3%$223/sqft
    Source: WUMLS #20297744 Report a problem
    3/25/2026Price change$750,000-3.2%$226/sqft
    Source: WUMLS #20297744 Report a problem
    2/24/2026Listed for sale$775,000+25.3%$234/sqft
    Source: WUMLS #20297744 Report a problem
    11/22/2024Sold$618,700-4.8%$187/sqft
    Source: WUMLS #20277962 Report a problem
    9/6/2024Listed for sale$649,900+899.8%$196/sqft
    Source: WUMLS #20277962 Report a problem
    3/3/2022Sold$65,000$20/sqft
    Source: Public Record Report a problem

    Public tax history

    YearProperty taxesTax assessment
    2025$5,033 +474%$23,420 +474%
    2024$877 +10.6%$4,080 +10.6%
    2023$793 $3,690
    2022-- --
    2021-- --
    2020-- $64,430
    2019-- $64,430
    2018-- --
    2017-- --
    2016-- --
    2015-- --
    Find assessor info on the county website

    Neighborhood: 29696

    Nearby schools

    GreatSchools rating
    Schools provided by the listing agent
    • Elementary: Keowee Elem
    • Middle: Walhalla Middle
    • High: Walhalla High

    Source: WUMLS. This data may not be complete. We recommend contacting the local school district to confirm school assignments for this home.

    Get a cash offer in 3 minutes
    Find out how much your home could sell for in as little as 3 minutes with a no-obligation cash offer.
    Estimated market value
    $695,600
    Get a cash offer in 3 minutes
    Find out how much your home could sell for in as little as 3 minutes with a no-obligation cash offer.
    Estimated market value
    $695,600