Skip main navigation
Closed
  • $1,100,000

    135 Meadowview Rd, Athens, GA 30606

    4beds
    3,380sqft
    Single Family Residence
    Built in 1965
    0.4 Acres Lot
    $1,283,600 Zestimate®
    $325/sqft
    $3,575 Estimated rent

    Home value

    $1,283,600

    $1.19M - $1.40M

    $3,575/mo

    Zestimate® history
    Loading
    Loading...

    Owner options

    List your home for rent

    $3,575/mo

    Rent Zestimate®

    Find your next renter with Zillow Rental Manager. Plus, with online applications, you can quickly screen prospective tenants – for free.

    Learn more

    $3,575/mo

    Rent Zestimate®

    Refinance and save

    $5,411/mo

    Est. payment

    Refinancing to a lower rate could help reduce your monthly payments and save thousands over the life of the loan.

    See today's rates

    $5,411/mo

    Est. payment

    Explore your selling options

    Work with a Zillow partner agent

    Leverage their expertise and Zillow's premium Showcase listings to get your home seen by more buyers.

    Get started

    List with your own agent

    Get your home in front of millions of buyers by listing it on Zillow.

    Learn how to do it

    Sell it yourself

    Take full control of how buyers see your home on Zillow by listing For Sale by Owner (FSBO).

    List your home

    What's special

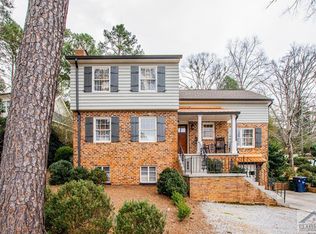
    Welcoming and warm describes this well appointed, gorgeous FIVE POINTS HOME!! Custom renovations, modern upgrades, and seamless functionality make it IDEAL for any family. Swing or rock on the spacious, covered front porch, and take in the ambience of the serene neighborhood. Enter the front door, and be welcomed by the wonderful features in this home. The sunlit family room greets you with its lovely tiled fireplace flanked by built-in bookcases and beautiful hardwood floors. To the right of the family room, you'll find an open dining room that boasts a stunning, cypress ceiling. The open concept of the family/dining and kitchen make this home perfect for family gatherings and entertaining.This dreamy kitchen offers custom cabinetry, quartz countertops, a large island, Bosch stainless steel appliances, and a custom walk-in pantry with uniquely charming antique doors. This custom kitchen leads to a shiplap mudroom complete with a wet bar, and wine cooler. The main level offers a Primary Suite with a sizable walk-in, custom closet, and an exquisite Primary bath with a double vanity, soaking tub, and a stunning tiled shower. Upstairs you will find an inviting second living space flanked by two bedrooms that share a Jack-and-Jill bathroom, a third bedroom with its own separate bath, and a very spacious bonus room perfect for a playroom, office, workout room, or 5th bedroom. All three upstairs bedrooms offer walk-in closets with tons of storage. Outside, from the covered patio, enjoy the privacy of the beautifully landscaped,fenced backyard. Located in the HEART OF FIVE POINTS and all things the Classic City and the University of Georgia have to offer, this meticulously maintained home is the home of your DREAMS!!

    Zillow last checked:

    Listing updated:

    Listed by:

    Dee Waddell 229-220-5571,

    Broad & Main Real Estate Group,

    Gregory Waddell 706-765-4107,

    Broad & Main Real Estate Group

    Bought with:

    Cheri Cherry, 346969

    Ansley RE|Christie's Int'l RE

    Source: GAMLS,MLS#: 10265191MLS Logo

    Facts & features

    Interior

    Bedrooms & bathrooms
    • Bedrooms: 4
    • Bathrooms: 4
    • Full bathrooms: 3
    • 1/2 bathrooms: 1
    • Main level bathrooms: 1
    • Main level bedrooms: 1
    Rooms
    • Room types: Laundry, Bonus Room, Family Room, Other, Media Room
    Dining room
    • Features: Separate Room
    Kitchen
    • Features: Breakfast Bar, Kitchen Island, Pantry, Solid Surface Counters, Walk-in Pantry
    Heating
    • Central
    Cooling
    • Electric, Central Air
    Appliances
    • Included: Dishwasher, Microwave, Oven/Range (Combo), Refrigerator, Stainless Steel Appliance(s)
    • Laundry: Other
    Features
    • Bookcases, High Ceilings, Double Vanity, Beamed Ceilings, Soaking Tub, Separate Shower, Tile Bath, Walk-In Closet(s), Wet Bar, Master On Main Level
    • Flooring: Hardwood, Tile, Carpet, Stone
    • Basement: Crawl Space
    • Number of fireplaces: 1
    • Fireplace features: Gas Log
    Interior area
    • Total structure area: 3,380
    • Total interior livable area: 3,380 sqft
    • Finished area above ground: 3,380
    • Finished area below ground: 0

    Property

    Parking
    • Parking features: Attached, Carport
    • Has carport: Yes
    Features
    • Levels: Two
    • Stories: 2
    • Patio & porch: Patio, Porch
    Lot
    • Size: 0.4 Acres
    • Features: Level
    Details
    • Parcel number: 124B1 B012

    Construction

    Type & style
    • Home type: SingleFamily
    • Architectural style: Craftsman,Traditional
    • Property subtype: Single Family Residence
    Materials
    • Other, Brick
    • Foundation: Slab
    • Roof: Composition
    Condition
    • Resale
    • New construction: No
    • Year built: 1965

    Utilities & green energy

    • Sewer: Public Sewer
    • Water: Public
    • Utilities for property: Sewer Connected, Electricity Available, High Speed Internet, Natural Gas Available, Water Available

    Community & HOA

    Community
    • Features: None
    • Security: Security System, Smoke Detector(s)
    • Subdivision: Five Points
    HOA
    • Has HOA: No
    • Services included: None
    Location
    • Region: Athens

    Financial & listing details

    • Price per square foot: $325/sqft
    • Tax assessed value: $1,100,397
    • Annual tax amount: $11,004
    • Date on market: 3/11/2024
    • Cumulative days on market: 4 days
    • Listing agreement: Exclusive Right To Sell
    • Electric utility on property: Yes

    Price history

    DateEventPrice
    4/19/2024Pending sale$1,150,000$340/sqft
    Source: FMLS GA #7351142 Report a problem
    4/18/2024Listed for sale$1,150,000+4.5%$340/sqft
    Source: FMLS GA #7351142 Report a problem
    4/17/2024Sold$1,100,000-4.3%$325/sqft
    Source: GAMLS #10265191 Report a problem
    3/15/2024Pending sale$1,150,000$340/sqft
    Source: GAMLS #10265191 Report a problem
    3/12/2024Listed for sale$1,150,000-4.2%$340/sqft
    Source: GAMLS #10265191 Report a problem
    3/6/2024Listing removed$1,200,000$355/sqft
    Source: Engel & Volkers #7307673 Report a problem
    11/30/2023Listed for sale$1,200,000+93.9%$355/sqft
    Source: Hive MLS #1012249 Report a problem
    2/17/2017Listing removed$619,000$183/sqft
    Source: CHASTAIN, JENKINS & LEATHERS #8115192 Report a problem
    2/17/2017Pending sale$619,000+3.2%$183/sqft
    Source: CHASTAIN, JENKINS & LEATHERS #8115192 Report a problem
    2/15/2017Sold$600,000-3.1%$178/sqft
    Source: Public Record Report a problem
    12/29/2016Listed for sale$619,000+192.7%$183/sqft
    Source: Chastain, Jenkins & Leathers, LLC #953605 Report a problem
    4/27/2016Sold$211,500+5.2%$63/sqft
    Source: Public Record Report a problem
    1/26/2016Pending sale$201,000$59/sqft
    Source: REALTY EXECUTIVES PURVIS REALT #07537557 Report a problem
    1/26/2016Listed for sale$201,000$59/sqft
    Source: REALTY EXECUTIVES PURVIS REALT #07537557 Report a problem
    1/26/2016Pending sale$201,000$59/sqft
    Source: REALTY EXECUTIVES PURVIS REALT #07537557 Report a problem
    1/20/2016Price change$201,000-14.5%$59/sqft
    Source: Realty Executives Purvis Realty #07537557 Report a problem
    11/19/2015Listed for sale$235,000$70/sqft
    Source: REALTY EXECUTIVES Purvis Realty #946846 Report a problem

    Public tax history

    YearProperty taxesTax assessment
    2025$13,667 +10.9%$440,159 +11.7%
    2024$12,319 +7.6%$394,196 +7.6%
    2023$11,443 +4%$366,183 +6.1%
    2022$11,005 +14.6%$344,974 +21%
    2021$9,606 +6.9%$285,055 +7.7%
    2020$8,989 +9.3%$264,771 +9.3%
    2019$8,224 +3.8%$242,252 +3.8%
    2018$7,925 $233,433 +5.2%
    2017$7,925 +5.2%$221,968 +150%
    2016$7,536 +150%$88,770 +16.9%
    2015$3,014 +42.2%$75,950 +3.9%
    2014$2,120 $73,120
    2013-- --
    2012-- --
    2011-- --
    2010-- --
    2009-- --
    2008-- --
    2007-- --
    2006-- --
    2005-- --
    2004-- --
    2003-- --
    2002-- --
    2001-- --
    2000$1,581 --
    Find assessor info on the county website

    Neighborhood: 30606

    Nearby schools

    GreatSchools rating
    Schools provided by the listing agent
    • Elementary: Holston
    • Middle: Clarke
    • High: Clarke Central

    Source: GAMLS. This data may not be complete. We recommend contacting the local school district to confirm school assignments for this home.

    Sell for more on Zillow
    Get a Zillow Showcase℠ listing at no additional cost and you could sell for .
    $1,283,600
    2% more
    +$25,672
    With Zillow Showcase(estimated)
    $1,309,272
    Sell for more on Zillow
    Get a Zillow Showcase℠ listing at no additional cost and you could sell for .
    $1,283,600
    2% more
    +$25,672
    With Zillow Showcase(estimated)
    $1,309,272