Welcome to 135 Medano in Rancho Mission Viejo, a pool home that checks the boxes buyers are actively looking for in Esencia right now. This Sterling floor plan gives you 4 bedrooms, 3.5 bathrooms, a loft, and a great floorplan in the award-winning community of Rancho Mission Viejo. From the moment you walk in, the space opens up into a true great room concept with an open flow between the living, dining, and kitchen. The six-panel stacking doors are a standout feature, creating that indoor-outdoor connection buyers love and instantly making the home feel bigger, brighter, and more functional. The kitchen is exactly what you’d expect in a home like this. Clean white cabinetry, quartz countertops, a large center island, Bosch double ovens, a five-burner gas range with hood, and a dedicated cappuccino station. It’s designed to look sharp and function well, which is exactly what today’s buyers respond to. Throughout the home, you’ll notice the details that matter: LVP flooring, plantation shutters, custom built-ins, and remote-controlled roller shades. It all comes together in a way that feels cohesive and move-in ready, not pieced together. Upstairs, the primary suite delivers the space and feel buyers want. The bathroom has been upgraded with floor-to-ceiling tile, dual vanities, quartz counters, and a walk-in shower that feels clean and modern. You also get an upgraded laundry room and a loft that gives you flexibility, whether that’s a home office, second living space, or media area. The backyard is where this home really separates itself. You’ve got a saltwater pool and spa, built-in BBQ with dual refrigerators and a beer tap, fire pit, covered seating, and a usable lawn space. It’s set up for both entertaining and everyday use, with a layout that flows naturally from the inside out. Additional upgrades include a finished garage with epoxy flooring and custom cabinetry, a 21-panel solar system, EV charger wiring, and EVO Smart Home technology with whole-home Wi-Fi, video doorbell, smart thermostat, garage control, entry lock, and lighting control. Exclusive to Rancho Mission Viejo residents are all amenities in the Villages of Sendero, Esencia, Rienda, and future Villages. There are community amenities for all from breath-taking resort-style pools and spas, Esencia school K-8, community farms, fitness centers, guest house, putting green, bocce ball courts, tennis and pickle ball courts, playgrounds, coffee shop, fire pits, an arcade and so much more!
Sold for $1,875,000
Listed by: Avenor Real Estate • Dave Archuletta • Contact: 949-550-2307
Bought with: Compass
$1,875,000
135 Medano St, Rancho Mission Viejo, CA 92694
4beds
2,630sqft
Single Family Residence
Built in 2020
4,376 Square Feet Lot
$-- Zestimate®
$713/sqft
$-- Estimated rent
Home value
Not available
Estimated sales range
Not available
Not available
Zestimate® history
Owner options
List your home for rent
Find your next renter with Zillow Rental Manager. Plus, with online applications, you can quickly screen prospective tenants – for free.
Refinance and save
$12,473/mo
Est. payment
Refinancing to a lower rate could help reduce your monthly payments and save thousands over the life of the loan.
$12,473/mo
Est. payment
Explore your selling options
Work with a Zillow partner agent
Leverage their expertise and Zillow's premium Showcase listings to get your home seen by more buyers.
Get startedList with your own agent
Get your home in front of millions of buyers by listing it on Zillow.
Learn how to do itSell it yourself
Take full control of how buyers see your home on Zillow by listing For Sale by Owner (FSBO).
List your homeWhat's special
Saltwater pool and spaUsable lawn spaceLarge center islandDedicated cappuccino stationRemote-controlled roller shadesQuartz countersQuartz countertops
Zillow last checked:
Listing updated:
Listed by:
Dave Archuletta DRE #02092569 949-550-2307,
Avenor Real Estate,
Michele Wood DRE #01921342,
Avenor Real Estate
Bought with:
Holly Cullen, DRE #02091129
Compass
Helena Noonan, DRE #01371994
Compass
Source: CRMLS,MLS#: OC26079028 Originating MLS: California Regional MLS
Originating MLS: California Regional MLSFacts & features
Interior
Bedrooms & bathrooms
- Bedrooms: 4
- Bathrooms: 4
- Full bathrooms: 3
- 1/2 bathrooms: 1
- Main level bathrooms: 1
Rooms
- Room types: Bonus Room, Family Room, Loft, Other, Pantry, Dining Room
Bathroom
- Features: Bathtub, Dual Sinks, Quartz Counters, Separate Shower, Tub Shower, Walk-In Shower
Kitchen
- Features: Kitchen Island, Kitchen/Family Room Combo, Quartz Counters
Other
- Features: Walk-In Closet(s)
Pantry
- Features: Walk-In Pantry
Heating
- Central, ENERGY STAR Qualified Equipment, Solar
Cooling
- Central Air, ENERGY STAR Qualified Equipment
Appliances
- Included: Dishwasher, ENERGY STAR Qualified Appliances, ENERGY STAR Qualified Water Heater, Disposal, Gas Oven, Gas Range, Microwave, Range Hood, Self Cleaning Oven, Tankless Water Heater, Water Heater
- Laundry: Inside, Laundry Room
Features
- Wet Bar, Breakfast Bar, Built-in Features, Ceiling Fan(s), Separate/Formal Dining Room, Open Floorplan, Pantry, Quartz Counters, Recessed Lighting, Wired for Data, Loft, Walk-In Pantry, Walk-In Closet(s)
- Flooring: Carpet, Vinyl, Wood
- Doors: ENERGY STAR Qualified Doors, Sliding Doors
- Windows: Double Pane Windows, ENERGY STAR Qualified Windows, Shutters
- Has fireplace: Yes
- Fireplace features: Outside
- Common walls with other units/homes: No Common Walls
Interior area
- Total interior livable area: 2,630 sqft
Property
Parking
- Total spaces: 2
- Parking features: Direct Access, Garage Faces Front, Garage, Storage
- Attached garage spaces: 2
Features
- Levels: Two
- Stories: 2
- Entry location: 1
- Patio & porch: Arizona Room, Concrete, Covered, Front Porch, Patio, Porch
- Exterior features: Fire Pit
- Has private pool: Yes
- Pool features: Fenced, Heated, In Ground, Private, Salt Water, Association
- Has spa: Yes
- Spa features: Heated, In Ground, Private
- Has view: Yes
- View description: Neighborhood, None
Lot
- Size: 4,376 Square Feet
- Dimensions: 4376
- Features: Back Yard, Close to Clubhouse, Front Yard, Near Park
Details
- Parcel number: 12534235
- Special conditions: Standard
Construction
Type & style
- Home type: SingleFamily
- Property subtype: Single Family Residence
Materials
- Stucco
- Foundation: Slab
Condition
- Turnkey
- New construction: No
- Year built: 2020
Details
- Builder model: Plan 2
- Builder name: New Home Company
Utilities & green energy
- Electric: 220 Volts in Garage
- Sewer: Public Sewer
- Water: Public
- Utilities for property: Electricity Connected, Natural Gas Connected, Sewer Connected
Green energy
- Energy efficient items: Appliances, Water Heater
Community & HOA
Community
- Features: Biking, Curbs, Dog Park, Golf, Hiking, Lake, Mountainous, Preserve/Public Land, Park
- Security: Carbon Monoxide Detector(s), Smoke Detector(s)
- Subdivision: Sterling
HOA
- Has HOA: Yes
- Amenities included: Bocce Court, Clubhouse, Sport Court, Dog Park, Fitness Center, Fire Pit, Jogging Path, Outdoor Cooking Area, Barbecue, Picnic Area, Pier, Playground, Pickleball, Pool, Spa/Hot Tub, Tennis Court(s), Trail(s)
- Services included: Pest Control
- HOA fee: $246 monthly
- HOA name: Rancho MMC
- HOA phone: 949-625-6500
Location
- Region: Rancho Mission Viejo
Financial & listing details
- Price per square foot: $713/sqft
- Tax assessed value: $254,694
- Annual tax amount: $6,928
- Date on market: 4/14/2026
- Cumulative days on market: 13 days
- Listing terms: Cash,Conventional,1031 Exchange,FHA,Fannie Mae,Freddie Mac,VA Loan
Price history
| Date | Event | Price |
|---|---|---|
| 6/24/2026 | Sold | $1,875,000$713/sqft |
Source:  CRMLS #OC26079028 Report a problem CRMLS #OC26079028 Report a problem | ||
| 4/28/2026 | Contingent | $1,875,000$713/sqft |
Source: CRMLS #OC26079028 Report a problem | ||
| 4/14/2026 | Listed for sale | $1,875,000$713/sqft |
Source: CRMLS #OC26079028 Report a problem | ||
Public tax history
| Year | Property taxes | Tax assessment |
|---|---|---|
| 2020 | $6,928 | $254,694 +2% |
| 2019 | $6,928 -41.1% | $249,700 +2% |
| 2018 | $11,758 | $244,804 |
Find assessor info on the county website
Neighborhood: 92694
Nearby homes
- $1,642,9004 bd4 ba2.6k sqft127 Medano St, Rancho Mission Viejo, CA 92694Off Market
- $1,875,0004 bd4 ba2.6k sqft134 Spur St, Rancho Mission Viejo, CA 92694Sold

- $1,875,0004 bd4 ba2.6k sqft126 Spur St, Rancho Mission Viejo, CA 92694Sold
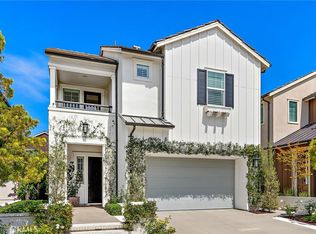
- $1,999,0004 bd4 ba2.6k sqft136 Spur St, Ladera Ranch, CA 92694Sold
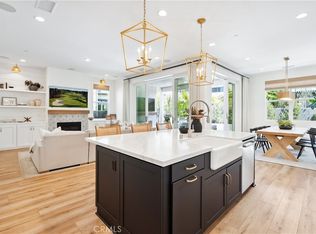
- $---- bd-- ba-- sqft35 Topaz St, Ladera Ranch, CA 92694Off Market
- $1,658,0004 bd4 ba2.6k sqft140 Spur St, Rancho Mission Viejo, CA 92694Off Market
- $2,409,9003 bd3 ba3.5k sqft217 Topaz St, Mission Viejo, CA 92694Off Market
- $1,622,6004 bd4 ba2.6k sqft155 Medano St, Rancho Mission Viejo, CA 92694Off Market
Nearby schools
GreatSchools rating
- 10/10Esencia TK-8Grades: K-5Distance: 1.1 mi
- 10/10Esencia MiddleGrades: 6-8Distance: 1.1 mi
- 9/10Tesoro High SchoolGrades: 9-12Distance: 2.2 mi


Get pre-qualified for a loan
At Zillow Home Loans, we can pre-qualify you in as little as 5 minutes with no impact to your credit score.An equal housing lender. NMLS #10287.
- California
- Orange County
- Rancho Mission Viejo
- 92694
- 135 Medano St
Nearby cities
Nearby zip codes
Other Rancho Mission Viejo Topics
- Apartments for Rent in 92694
- Houses for Sale in 92694
- Houses for Rent in 92694
- 92694 Real Estate
- Rancho Mission Viejo Condos
- Houses for Sale in Rancho Mission Viejo
- Newest Listings in Rancho Mission Viejo
- Rancho Mission Viejo Home Values
- Rancho Mission Viejo Real Estate Agents
- Rancho Mission Viejo Refinance
- Rancho Mission Viejo Mortgage Rates
