Skip main navigation
Closed
  • $200,000

    135 Melinda Dr, Wintersville, OH 43953

    3beds
    --sqft
    Single Family Residence
    Built in 1964
    0.34 Acres Lot
    $181,800 Zestimate®
    $--/sqft
    $1,286 Estimated rent

    Home value

    $181,800

    $173,000 - $191,000

    $1,286/mo

    Zestimate® history
    Loading
    Loading...

    Owner options

    List your home for rent

    $1,286/mo

    Rent Zestimate®

    Find your next renter with Zillow Rental Manager. Plus, with online applications, you can quickly screen prospective tenants – for free.

    Learn more

    $1,286/mo

    Rent Zestimate®

    Refinance and save

    $1,304/mo

    Est. payment

    Refinancing to a lower rate could help reduce your monthly payments and save thousands over the life of the loan.

    See today's rates

    $1,304/mo

    Est. payment

    Explore your selling options

    Work with a Zillow partner agent

    Leverage their expertise and Zillow's premium Showcase listings to get your home seen by more buyers.

    Get started

    List with your own agent

    Get your home in front of millions of buyers by listing it on Zillow.

    Learn how to do it

    Sell it yourself

    Take full control of how buyers see your home on Zillow by listing For Sale by Owner (FSBO).

    List your home

    What's special

    Attached garageWell-maintained brick split-level homeGently sloping lawnFunctional layoutLarge windowsInviting exteriorDurable countertops
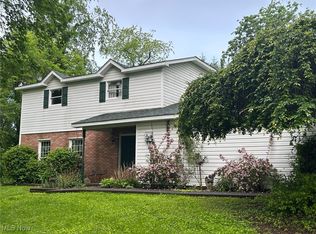
    This well-maintained brick split-level home offers classic charm and comfortable living. The inviting exterior features a spacious driveway, attached garage, and a landscaped yard with mature trees and a gently sloping lawn. Inside, the home showcases a functional layout with warm wood finishes throughout. The kitchen provides ample cabinet space, durable countertops, and a cozy eat-in area, perfect for everyday meals. Adjacent living spaces are filled with natural light, creating a welcoming atmosphere. The bedrooms are generously sized, including a comfortable primary suite with plenty of closet space. The home’s traditional style is complemented by thoughtful details like ceiling fans, large windows, and neutral tones, offering a solid foundation to personalize. To top it all off, the garage and basement offer a bar-style design for events that are big or small, and a plentiful amount of space perfect for storing tools, equipment, and other things. With its combination of space, character, and curb appeal, this property is ideal for buyers seeking a move-in-ready home with room to make it their own.

    Zillow last checked:

    Listing updated:

    Listed by:

    Joseph Harding 740-491-6573,

    Cedar One Realty,

    Jonathan Jenkins 740-346-5743,

    Cedar One Realty

    Bought with:

    Evan Cuomo, 2022001577

    Cedar One Realty

    James Lash, 2022007970

    Cedar One Realty

    Source: MLS Now,MLS#: 5204863MLS LogoOriginating MLS: East Central Association of REALTORS

    Facts & features

    Interior

    Bedrooms & bathrooms
    • Bedrooms: 3
    • Bathrooms: 2
    • Full bathrooms: 1
    • 1/2 bathrooms: 1
    • Main level bathrooms: 1
    • Main level bedrooms: 3
    Other
    • Description: Flooring: Carpet
    • Features: Bar
    Heating
    • Baseboard, Electric
    Cooling
    • Electric
    Appliances
    • Included: Range, Refrigerator
    Features
    • Basement: Partially Finished,Walk-Out Access
    • Has fireplace: No

    Property

    Parking
    • Total spaces: 1
    • Parking features: Attached, Garage Faces Front, Garage
    • Attached garage spaces: 1
    Features
    • Levels: Two
    • Stories: 2
    • Fencing: Back Yard
    Lot
    • Size: 0.34 Acres
    Details
    • Parcel number: 0302363000
    • Special conditions: Estate

    Construction

    Type & style
    • Home type: SingleFamily
    • Architectural style: Traditional
    • Property subtype: Single Family Residence
    Materials
    • Vinyl Siding
    • Roof: Asphalt
    Condition
    • Year built: 1964

    Utilities & green energy

    • Sewer: Public Sewer
    • Water: Public

    Community & HOA

    HOA
    • Has HOA: No
    Location
    • Region: Wintersville

    Financial & listing details

    • Tax assessed value: $114,250
    • Annual tax amount: $1,275
    • Date on market: 4/27/2026
    • Cumulative days on market: 38 days

    Price history

    DateEventPrice
    6/4/2026Sold$200,000+5.5%
    Source: MLS Now #5204863 Report a problem
    6/4/2026Pending sale$189,500
    Source: MLS Now #5204863 Report a problem
    4/30/2026Listed for sale$189,500
    Source: MLS Now #5204863 Report a problem
    4/29/2026Contingent$189,500
    Source: MLS Now #5204863 Report a problem
    4/27/2026Listed for sale$189,500
    Source: MLS Now #5204863 Report a problem

    Public tax history

    YearProperty taxesTax assessment
    2025$1,276 -1.1%$39,990
    2024$1,290 -5%$39,990 +4.1%
    2023$1,358 +0.4%$38,410
    2022$1,353 +39.4%$38,410 +28%
    2021$971 -13.4%$30,010 -7.6%
    2020$1,121 -0.3%$32,490
    2019$1,124 +0.5%$32,490
    2018$1,118 +19.3%--
    2017$937 -2.3%--
    2016$958 +9.7%--
    2015$874 +11.1%--
    2014$787 +106.7%--
    2012$380 +1.9%$29,015
    2011$373 0%--
    2010$374 +2.4%--
    2009$365 --
    Find assessor info on the county website

    Neighborhood: 43953

    Nearby schools

    GreatSchools rating
    Schools provided by the listing agent
    • District: Indian Creek LSD - 4103

    Source: MLS Now. This data may not be complete. We recommend contacting the local school district to confirm school assignments for this home.

    Get pre-qualified for a loan
    At Zillow Home Loans, we can pre-qualify you in as little as 5 minutes with no impact to your credit score.

    An equal housing lender. NMLS #10287.