Skip main navigation
For sale
  • $239,900

    135 Merowey Ct, Chapin, SC 29036

    3beds
    1,512sqft
    : 
    $1,547/mo
    Get pre-qualified
    Single Family Residence
    Built in 2004
    5,227 Square Feet Lot
    $236,600 Zestimate®
    $159/sqft
    $58/mo HOA

    What's special

    Spacious feelQuiet cul-de-sacOpen floor planTwo sizable bedrooms upstairsPrivacy fenced backyardLarge walk-in closet
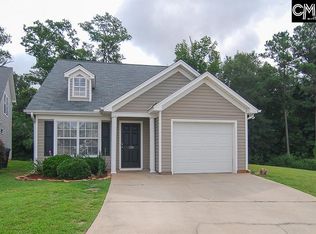
    A rare opportunity awaits! This low-maintenance 3 bed 2.5 bath beauty checks A LOT of boxes. An open floor plan with vaulted ceilings in the living room leads to an eat-in dining area adjacent to the kitchen providing a spacious feel. Master suite is on the main level with a large walk-in closet. Two sizable bedrooms upstairs as well as a flex room perfect for an office, nursery, or media room. Situated on a quiet cul-de-sac with a privacy fenced backyard against a wooded backdrop. Conveniently located in the heart of Chapin only minutes from Lexington/Richland 5 schools, parks, shopping, dining and I-26. Architectural shingles installed 2023 Disclaimer: CMLS has not reviewed and, therefore, does not endorse vendors who may appear in listings.
    2 days
    |
    546
    |
    34
    |

    Zillow last checked:

    Listing updated:

    Listed by:

    Eric M Joyner,

    Lake Murray 360 Realty LLC

    Source: Consolidated MLS,MLS#: 641164MLS Logo

      Facts & features

      Interior

      Bedrooms & bathrooms
      • Bedrooms: 3
      • Bathrooms: 3
      • Full bathrooms: 2
      • 1/2 bathrooms: 1
      • Partial bathrooms: 1
      • Main level bathrooms: 2
      Rooms
      • Room types: Office
      Primary bedroom
      • Features: Bath-Private, Walk-In Closet(s), Tub-Shower, Ceiling Fan(s)
      • Level: Main
      Bedroom 2
      • Features: Bath-Shared, Walk-In Closet(s), Tub-Shower, Ceiling Fan(s), Closet-Private
      • Level: Second
      Bedroom 3
      • Features: Bath-Shared, Walk-In Closet(s), Ceiling Fan(s), Closet-Private
      • Level: Second
      Dining room
      • Features: Area
      • Level: Main
      Kitchen
      • Features: Pantry, Counter Tops-Formica, Cabinets-Painted
      • Level: Main
      Living room
      • Features: Vaulted Ceiling(s), High Ceilings, Ceiling Fan(s)
      • Level: Main
      Heating
      • Central, Electric
      Cooling
      • Central Air
      Appliances
      • Included: Built-In Range, Self Clean, Smooth Surface, Dishwasher, Disposal, Microwave Above Stove
      • Laundry: Electric, In Kitchen, Main Level
      Features
      • Flooring: Carpet
      • Has basement: No
      • Has fireplace: No
      Interior area
      • Total structure area: 1,512
      • Total interior livable area: 1,512 sqft

      Property

      Parking
      • Total spaces: 1
      • Parking features: Garage - Attached
      • Attached garage spaces: 1
      Features
      • Stories: 2
      • Patio & porch: Patio
      • Exterior features: Gutters - Full
      • Fencing: Rear Only Wood
      Lot
      • Size: 5,227 Square Feet
      • Features: Cul-De-Sac
      Details
      • Parcel number: 00073202095

      Construction

      Type & style
      • Home type: SingleFamily
      • Architectural style: Traditional
      • Property subtype: Single Family Residence
      Materials
      • Vinyl
      • Foundation: Slab
      Condition
      • New construction: No
      • Year built: 2004

      Utilities & green energy

      • Sewer: Public Sewer
      • Water: Public
      • Utilities for property: Electricity Connected

      Community & HOA

      Community
      • Subdivision: FAIRHAVEN
      HOA
      • Has HOA: Yes
      • Services included: Common Area Maintenance, Front Yard Maintenance
      • HOA fee: $700 annually
      Location
      • Region: Chapin

      Financial & listing details

      • Price per square foot: $159/sqft
      • Tax assessed value: $198,837
      • Annual tax amount: $963
      • Date on market: 8/19/2026
      • Listing agreement: Exclusive Right To Sell
      • Road surface type: Paved

        Estimated market value

        $236,600

        $225,000 - $248,000

        $1,958/mo

        Price history

        DateEventPrice
        8/19/2026Listed for sale$239,900+91.9%$159/sqft
        Source: Consolidated MLS #641164 Report a problem
        5/2/2015Sold$125,000$83/sqft
        Source: Public Record Report a problem
        3/24/2015Pending sale$125,000$83/sqft
        Source: The Art of Real Estate LLC #373636 Report a problem
        3/21/2015Listed for sale$125,000+1.6%$83/sqft
        Source: The Art of Real Estate LLC #373636 Report a problem
        12/6/2010Sold$123,000$81/sqft
        Source: Public Record Report a problem

        Public tax history

        YearProperty taxesTax assessment
        2025$963 +8.5%$6,017 +15%
        2024$887 +0.8%$5,232
        2023$881 +0.6%$5,232
        2022$876 $5,232
        2021-- $5,232 +4.6%
        2019-- $5,000
        2018$887 +12.5%$5,000
        2017$788 +3.3%$5,000 -33.3%
        2016$763 -75.7%$7,500 +71.3%
        2015$3,137 $4,379 -11%
        2014$3,137 +310%$4,919 0%
        2013$765 $4,920
        2012-- $4,920
        2011-- $4,920 +7.4%
        2010-- $4,580 +15.1%
        2009-- $3,980
        2008-- $3,980
        2007-- $3,980
        2006-- $3,980
        2005-- $3,980
        2004-- --
        Find assessor info on the county website

        Monthly payment

        Est. payment

        Payment breakdown

        Explore the cost of this home by adjusting the details. Changes won't be saved.
        All calculations are estimates and provided by Zillow, Inc. for informational purposes only. Actual amounts may vary.
        HOA fees may include property taxes on listings classified as Co-Ops. Contact the listing agent and/or owner for fee details.
        See how much you could borrow to make a competitive offer.

        Climate risks

        Neighborhood: 29036

        Getting around

        22 / 100
        Car-Dependent
        27 / 100
        Somewhat Bikeable

        Nearby schools

        GreatSchools rating
        Schools provided by the listing agent
        • Elementary: Chapin Elementary School
        • Middle: Chapin
        • High: Chapin
        • District: Lexington/Richland Five

        Source: Consolidated MLS. This data may not be complete. We recommend contacting the local school district to confirm school assignments for this home.

        A local agent can set up tours, give advice and negotiate with sellers.

        Browse local experts

        Similar homes